The project
A complete refurbishment with carefully coordinated tile setting-out.
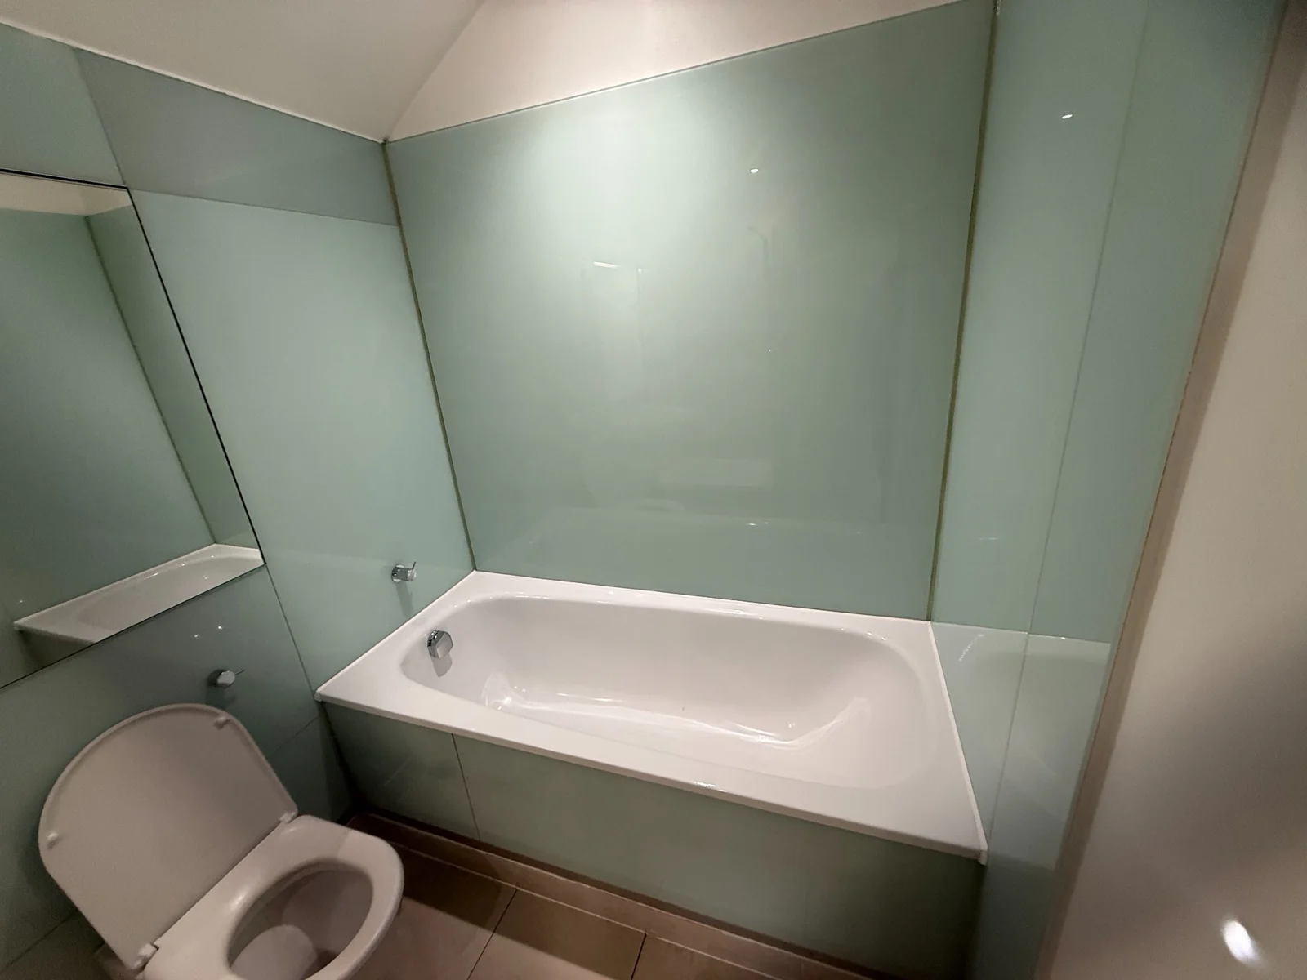
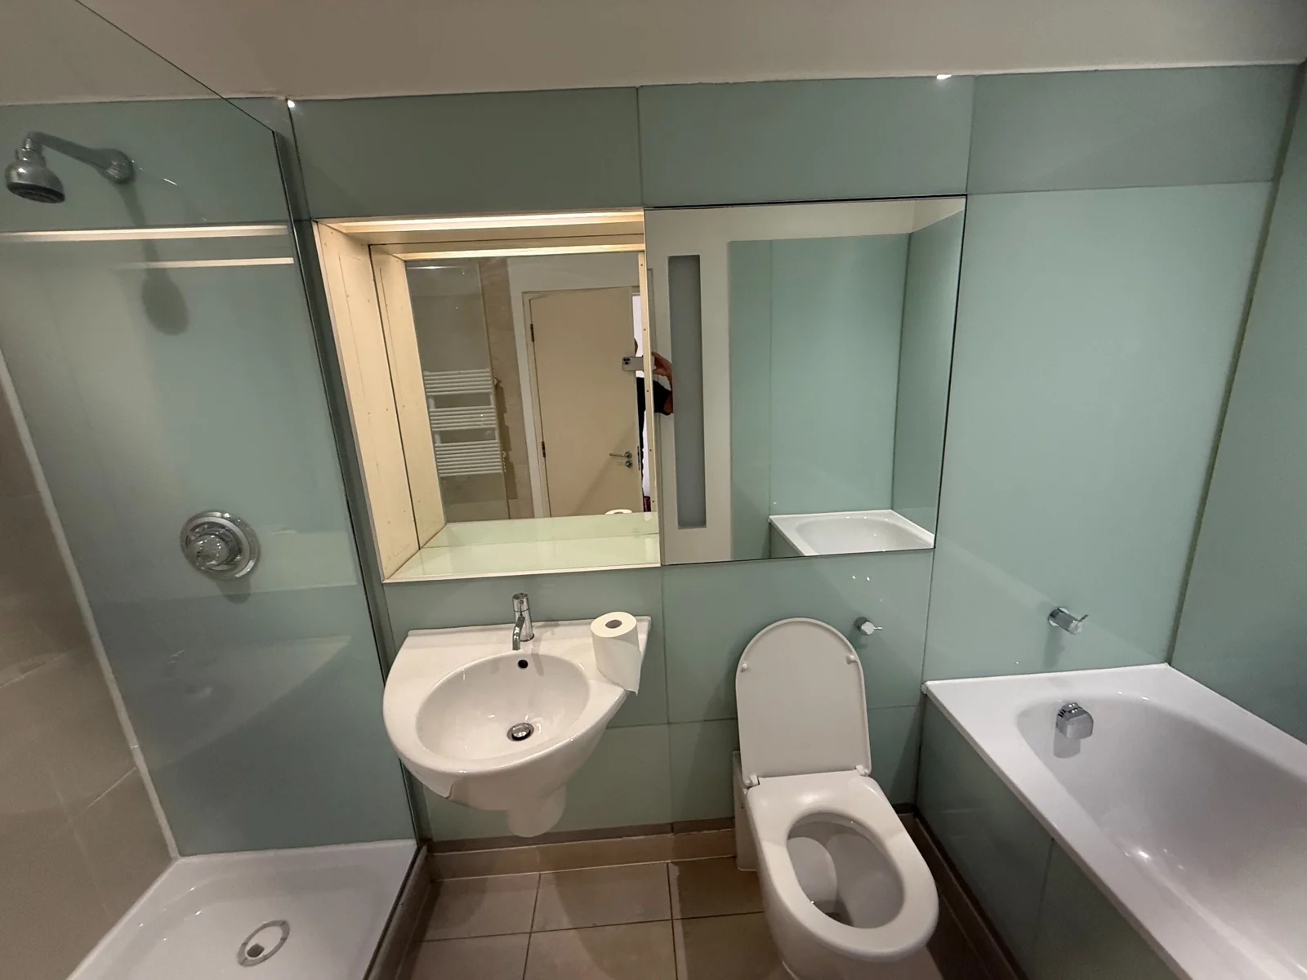
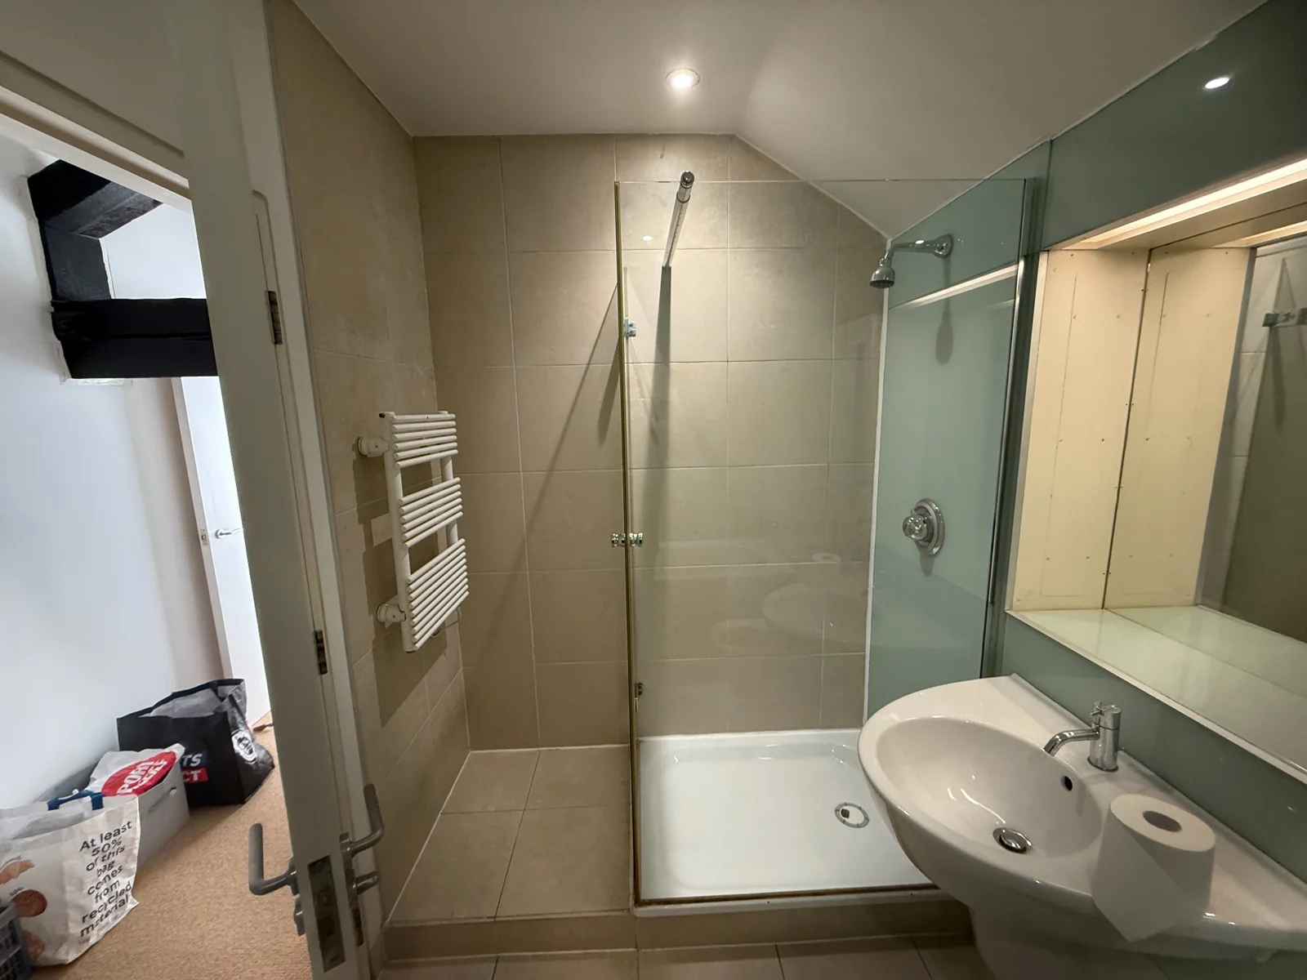
The original bathroom had pale green wall finishes, an inset bath and an older basin and shower arrangement. The refurbishment introduced a freestanding bath on a raised tiled plinth, new sanitaryware and a coordinated decorative tiling scheme.
Tile pattern and finishes
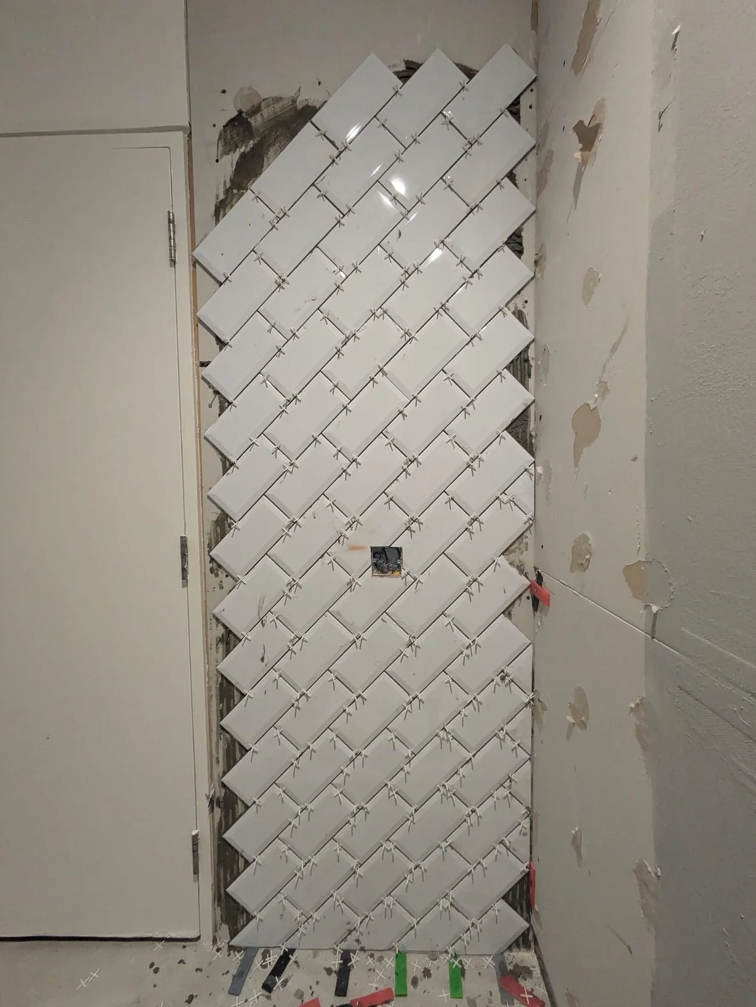
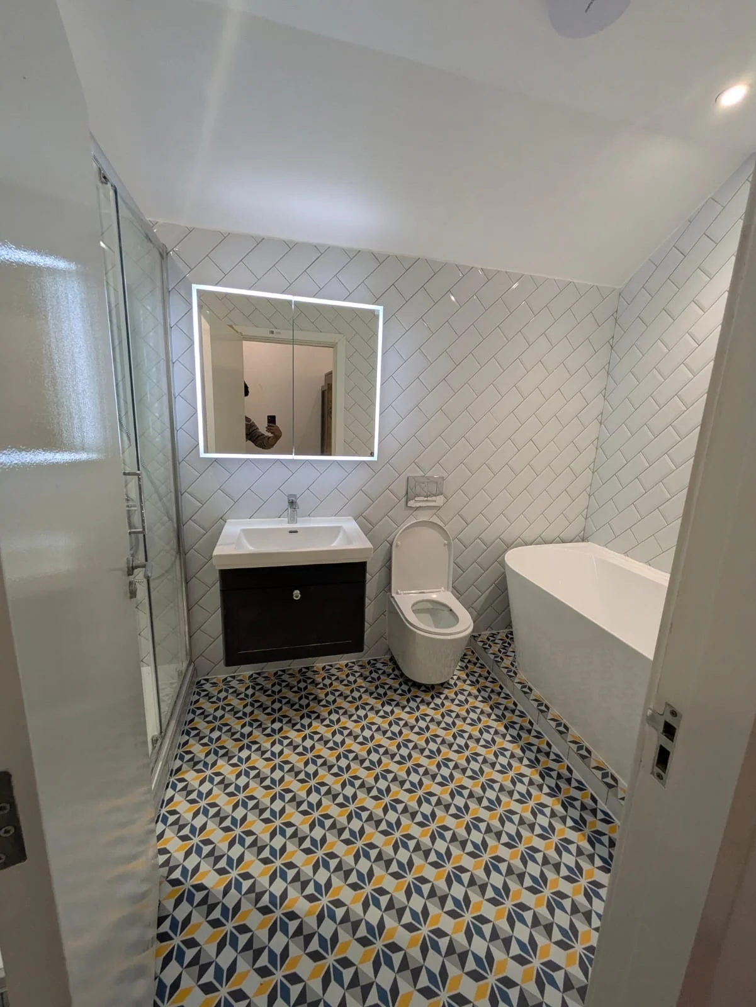
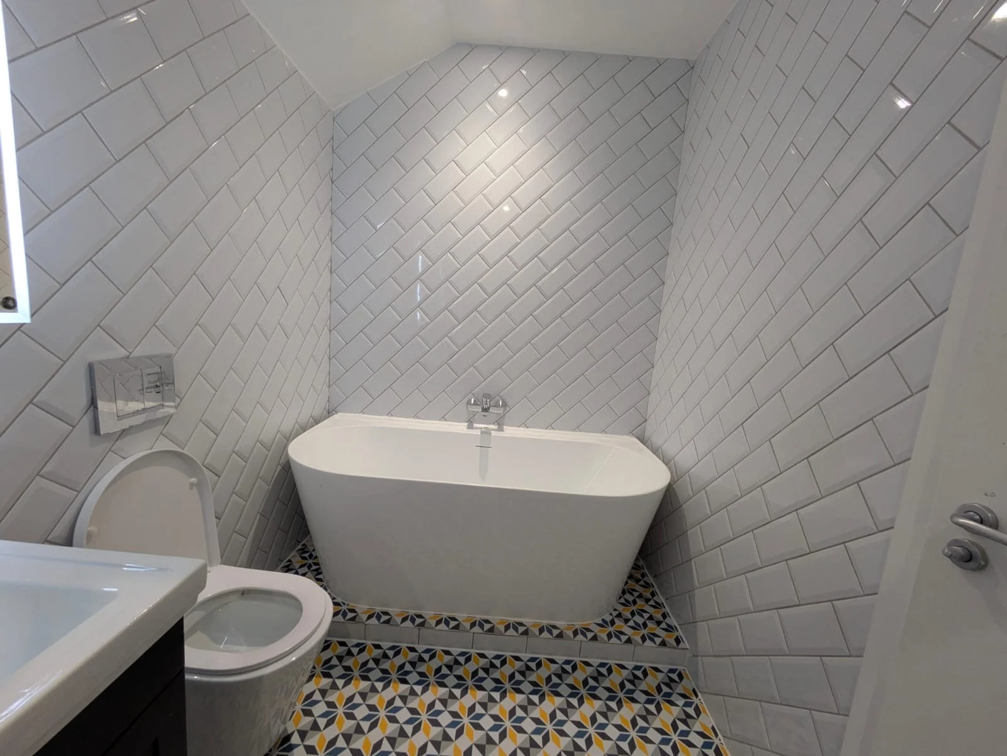
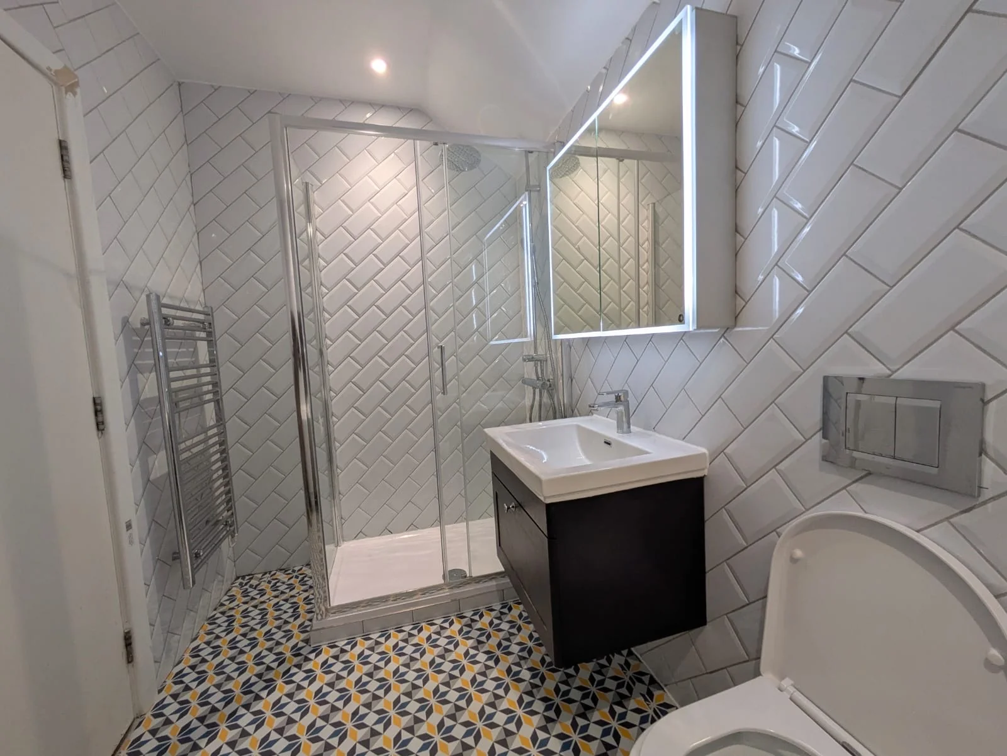
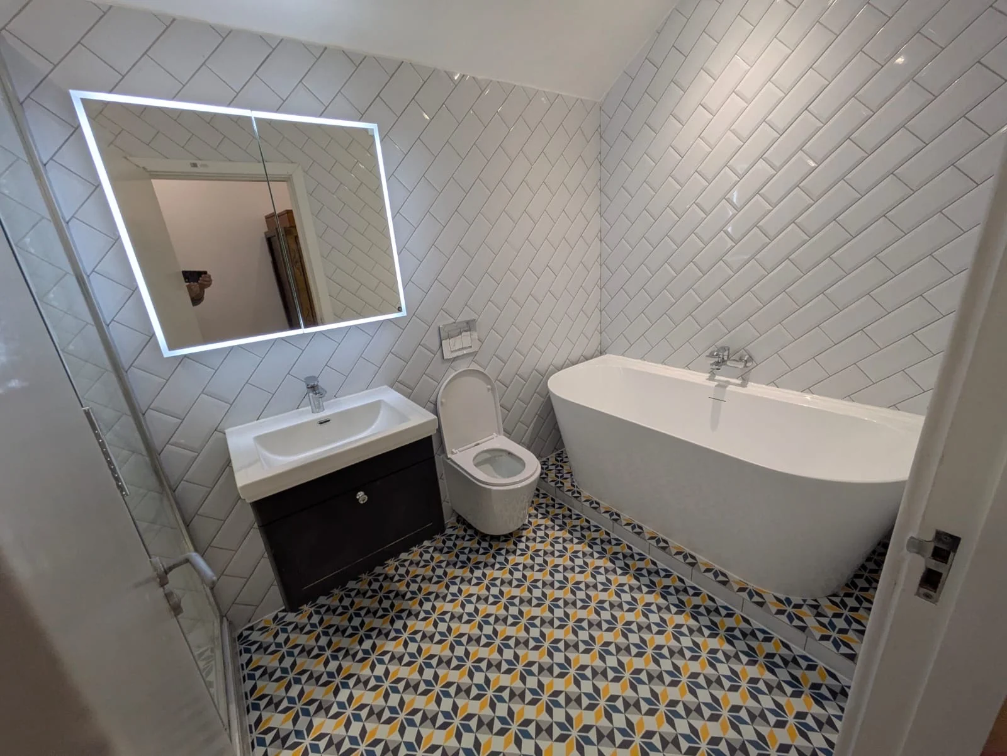
Gloss white rectangular metro tiles were laid at 45 degrees in a diagonal brick-bond pattern, with staggered joints and contrasting grey grout. The diagonal courses continue across the walls and into the shower enclosure, with perimeter cuts following the room openings and ceiling line.
The floor has a repeating geometric tessellated design combining navy, grey, white and mustard motifs. The same patterned finish continues over the raised bath platform, with the plinth riser faced in white tiles to define the change in level.
Sanitaryware and installations
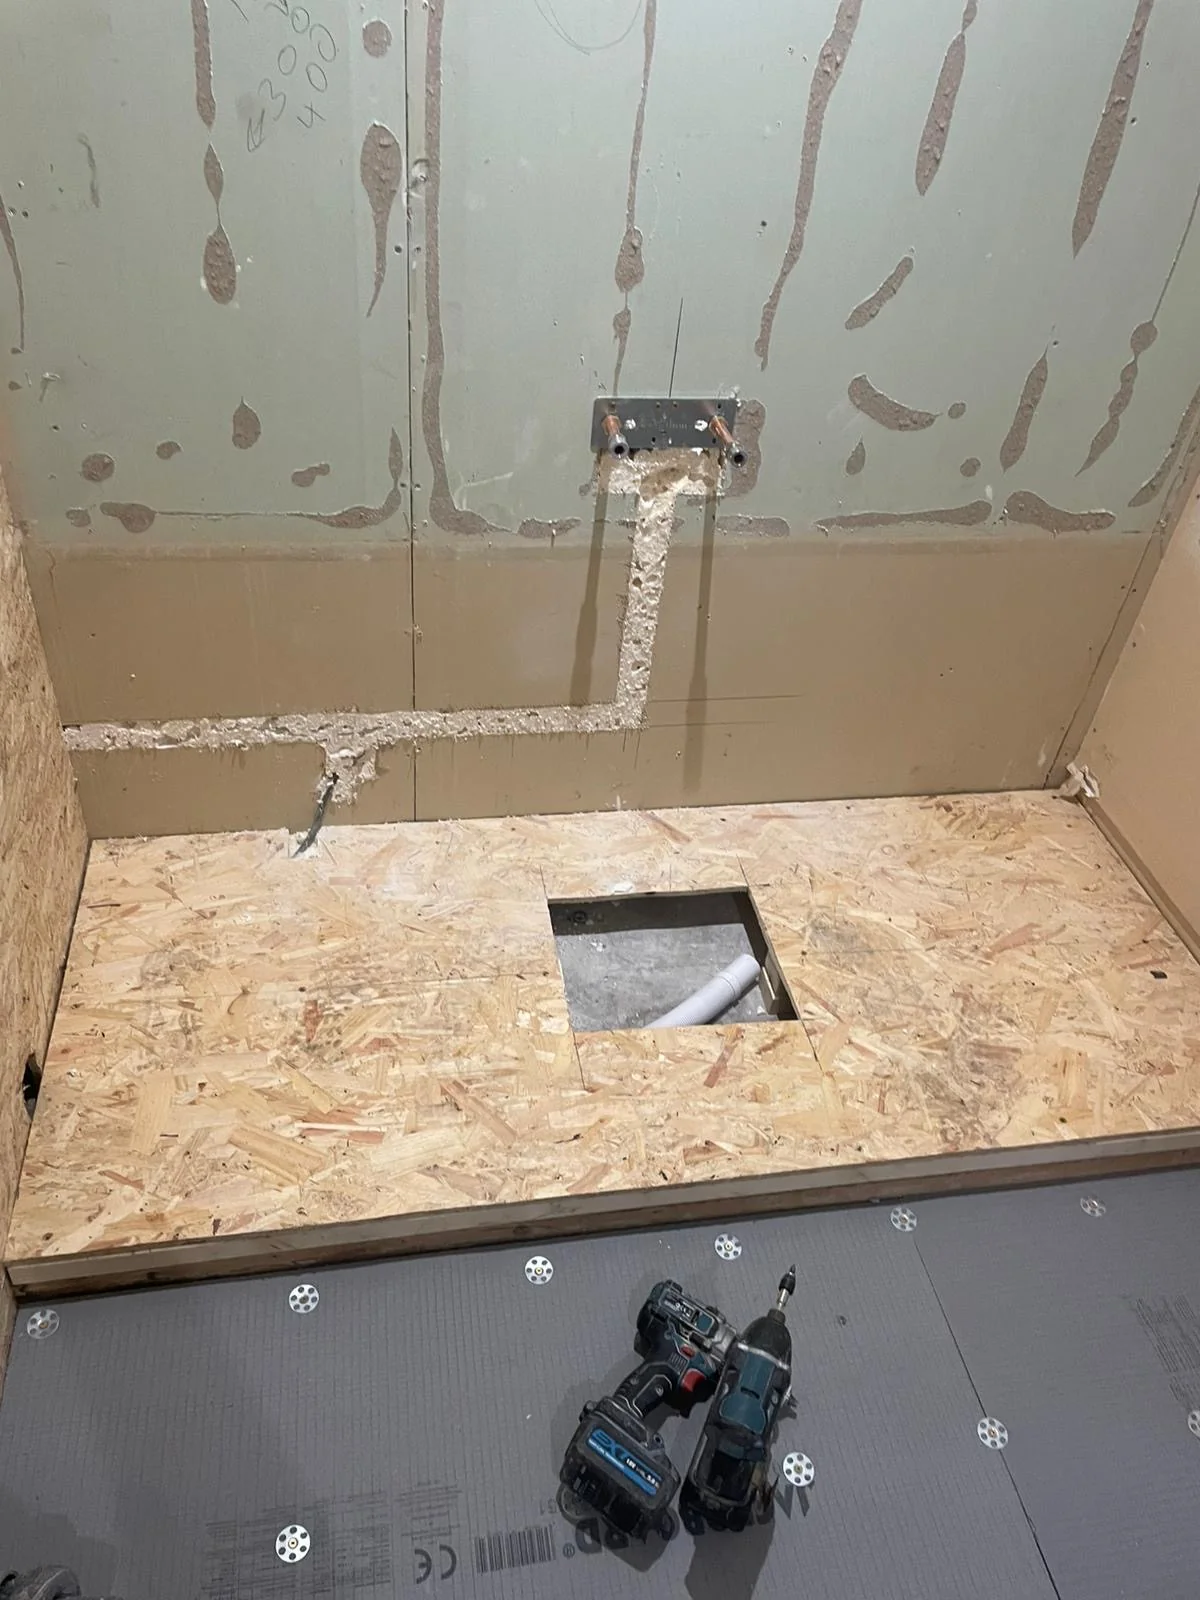
- Preparation of wall linings and first-fix concealed hot and cold supply pipework
- Formation of a raised bath platform with waste connection provision
- Installation of an oval freestanding bath with wall-mounted bath mixer and spout
- Wall-hung WC with concealed cistern and chrome dual-flush plate
- Wall-hung vanity unit with integrated rectangular basin and monobloc basin mixer
- Glazed shower enclosure and white shower tray
- Chrome shower assembly with overhead rainfall-style head and separate hand shower
- Chrome ladder-style heated towel rail
- Illuminated mirrored cabinet above the basin
- Recessed ceiling downlights and ceiling decoration
- Diagonal wall tiling, patterned floor finish and finishing around sanitaryware
The result
The finished room brings together a separate shower and freestanding bath, with wall-hung fittings and concealed service detailing. White diagonal wall tiles reflect the light, while the patterned floor gives the room its distinctive character.