The project
Turning an unfinished garage shell into a comfortable training space.
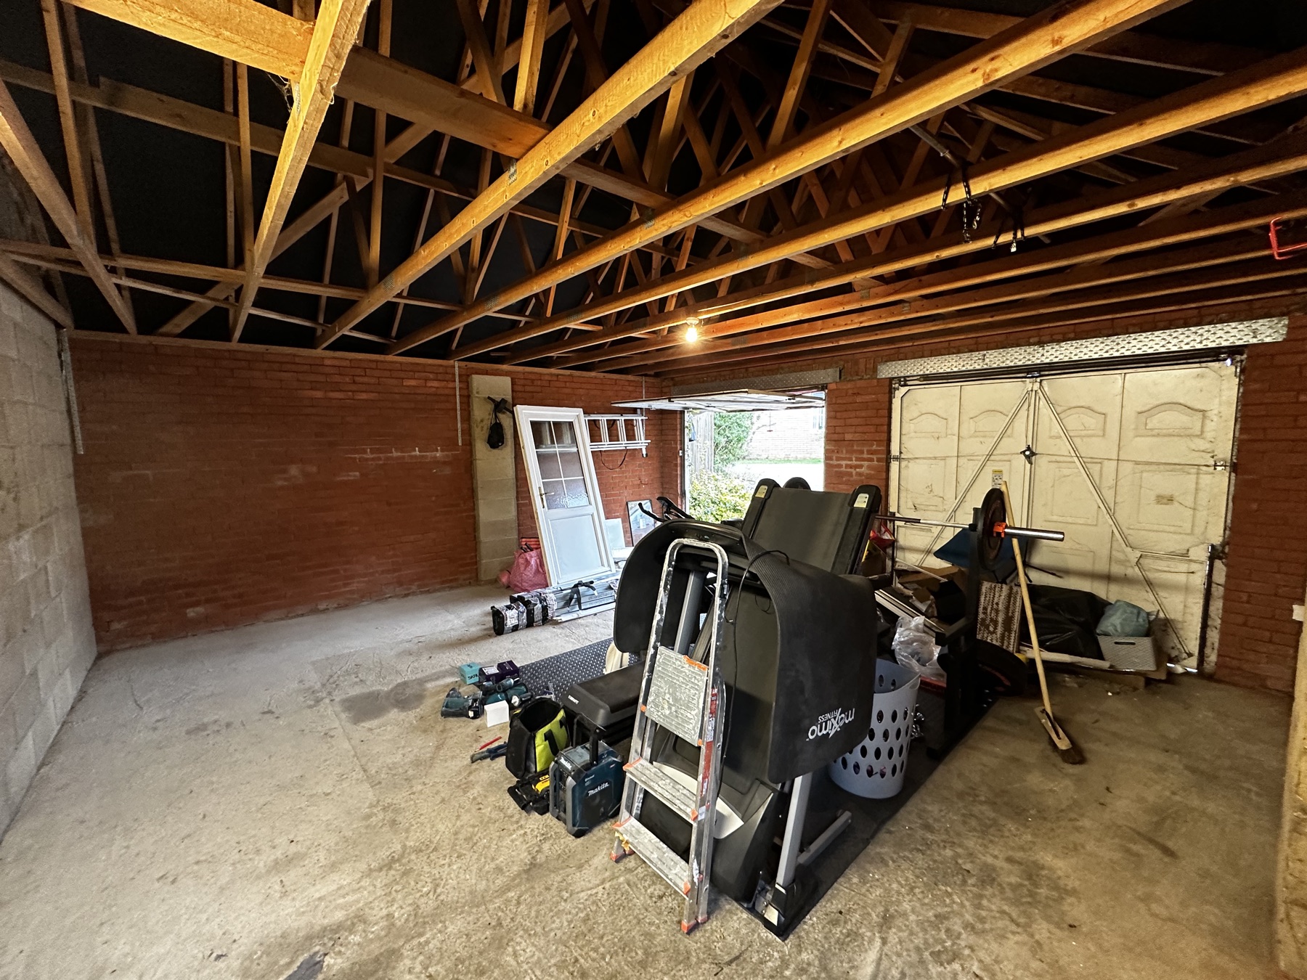
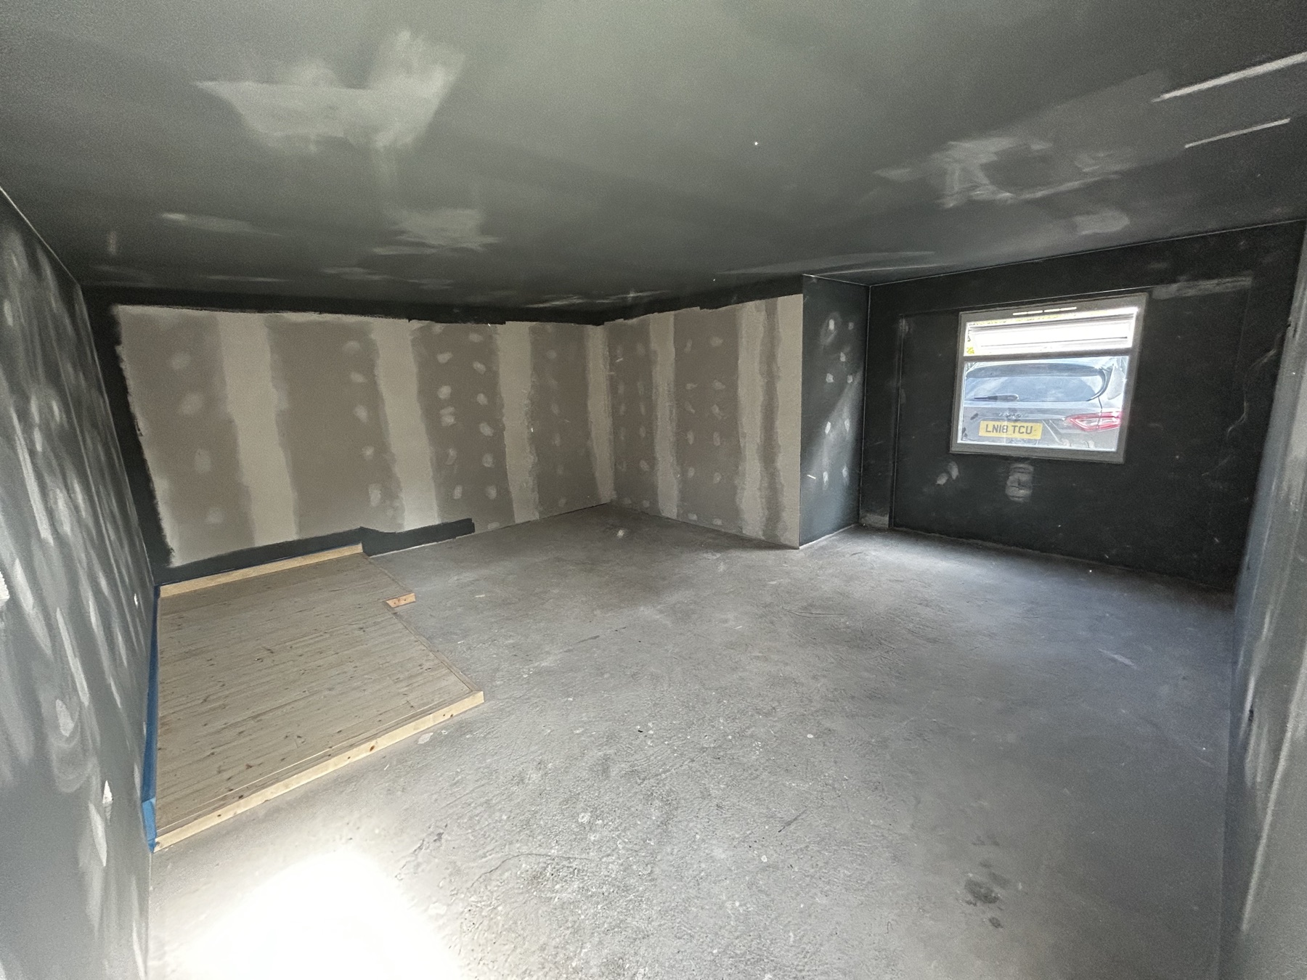
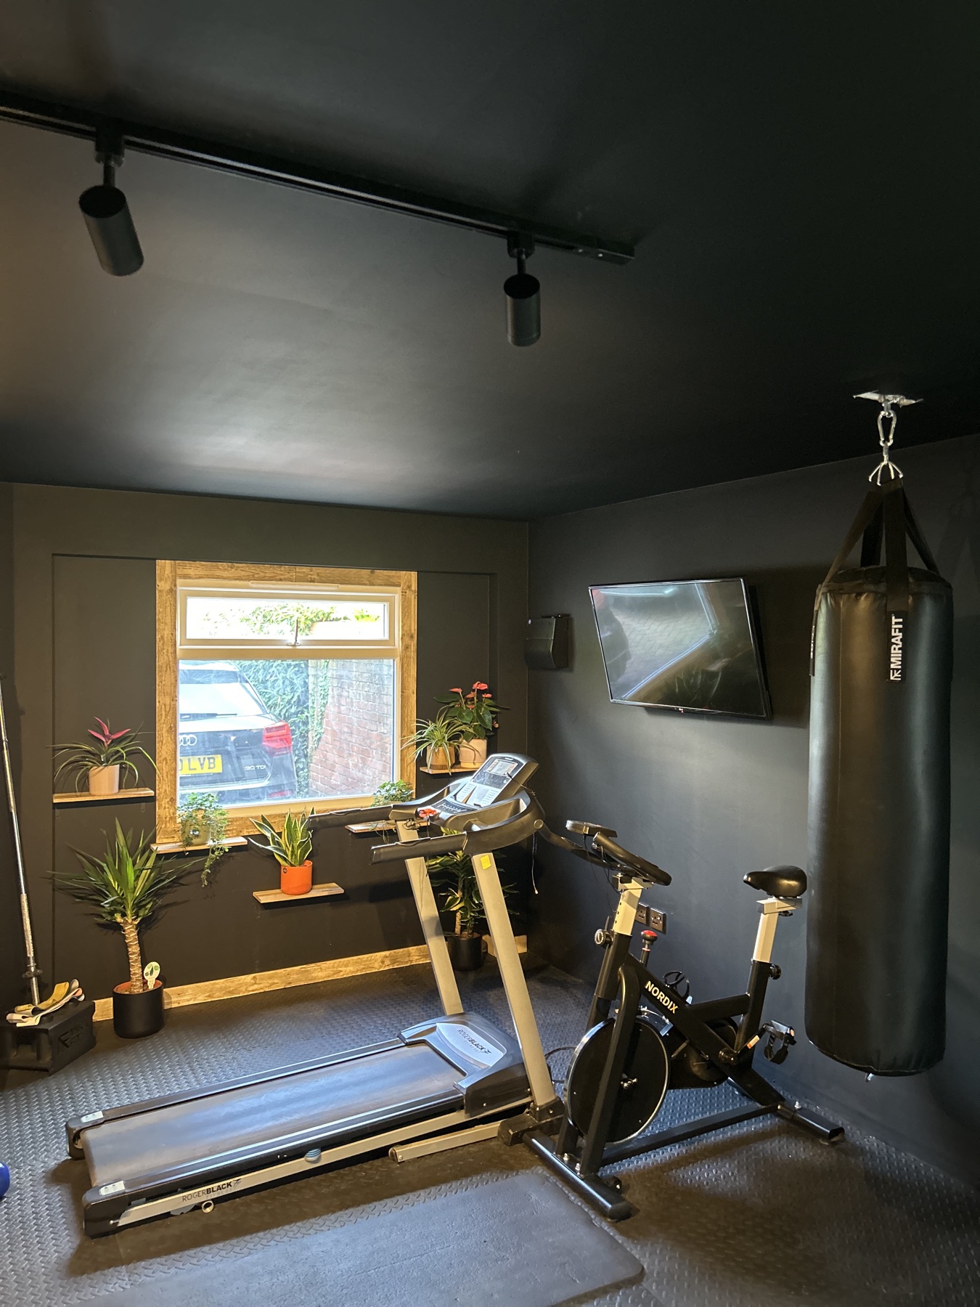
The existing garage had exposed blockwork, brickwork and roof structure. The aim was to create a warmer, enclosed room with natural light, practical finishes and a complete gym layout rather than simply placing equipment inside the original shell.
The scope
- Clear and prepare the existing garage interior
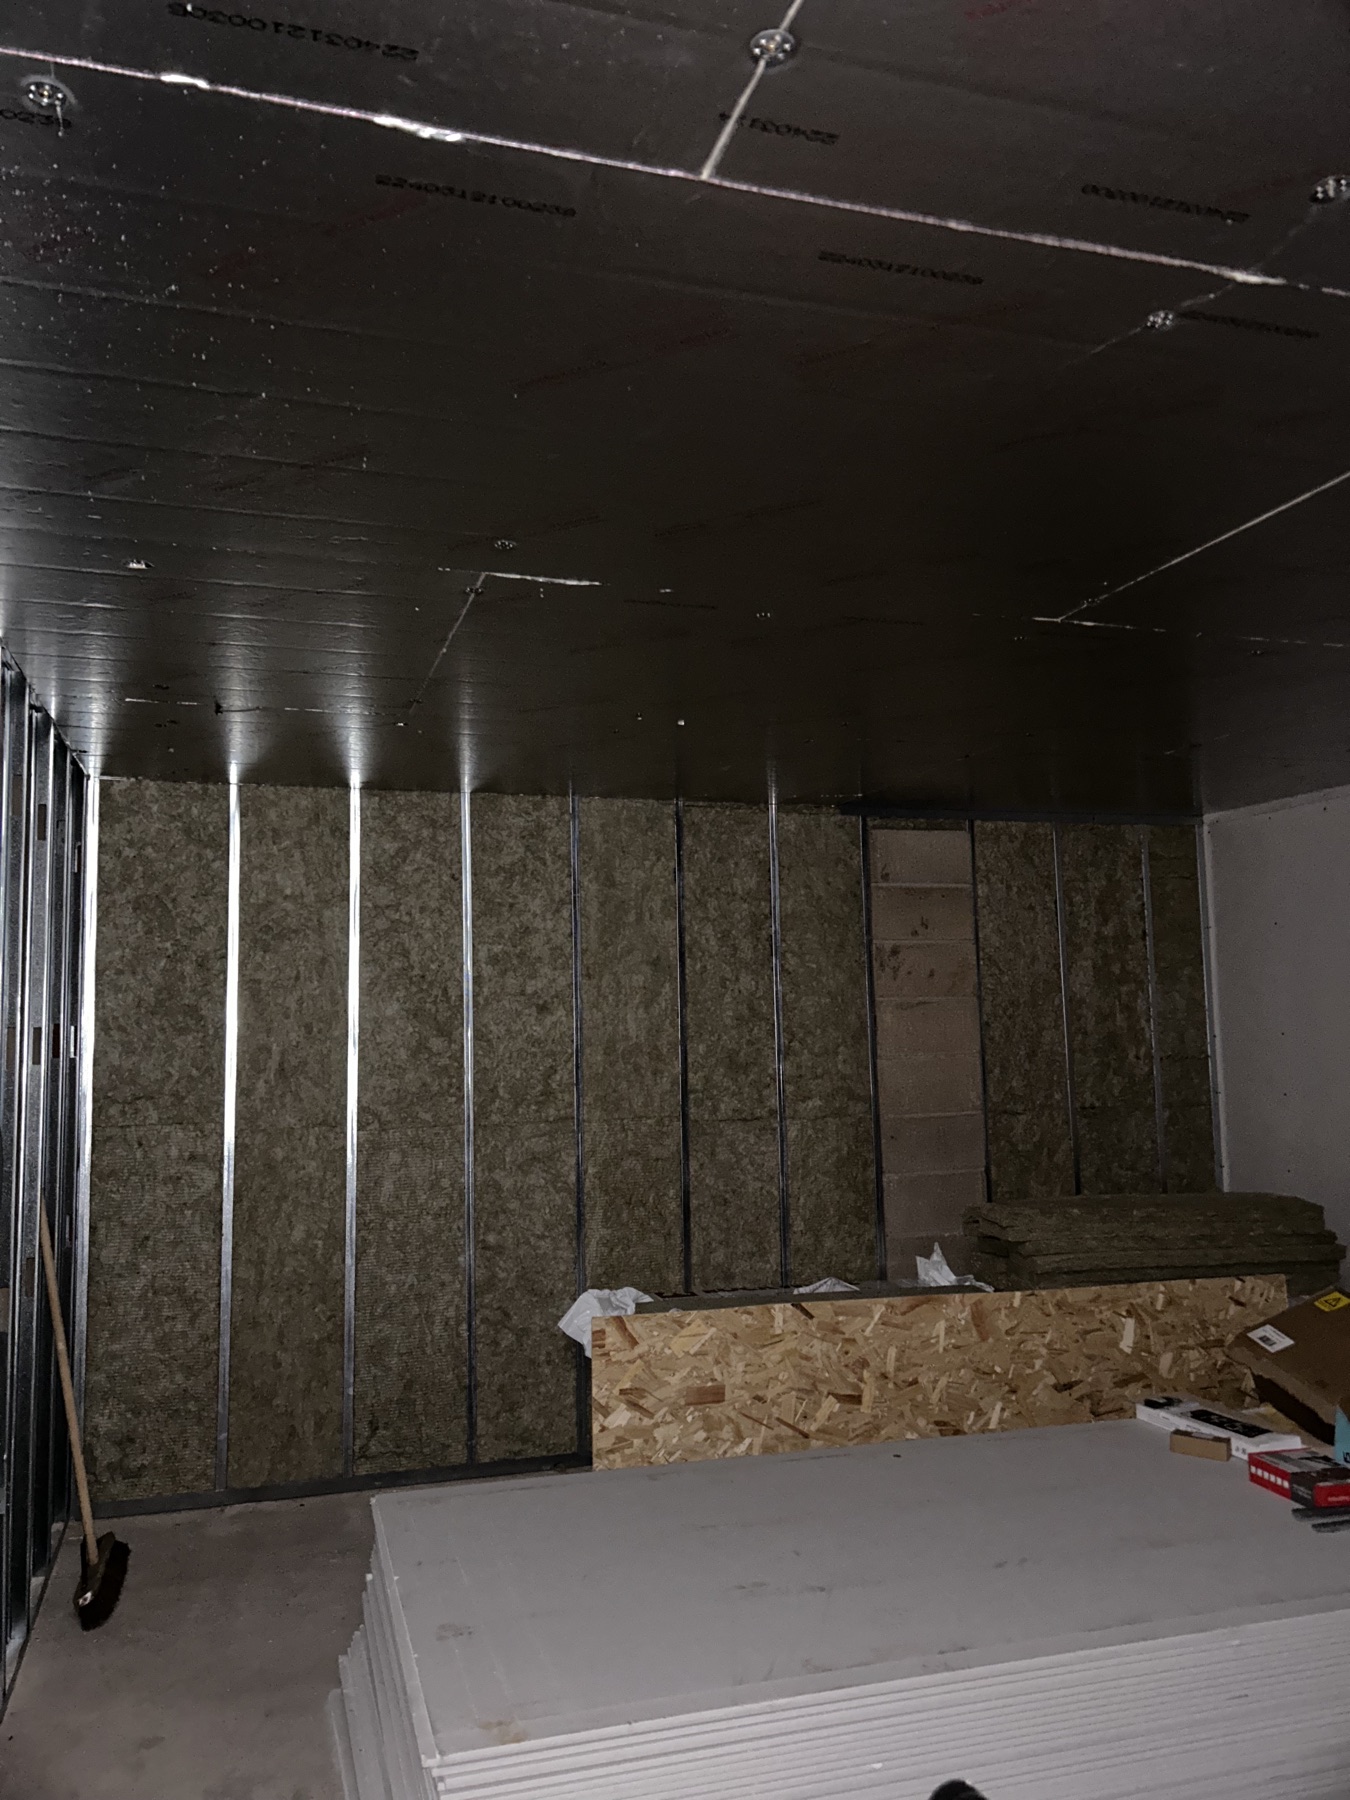
- Form insulated wall and ceiling linings
- Install metal framing, insulation and plasterboard
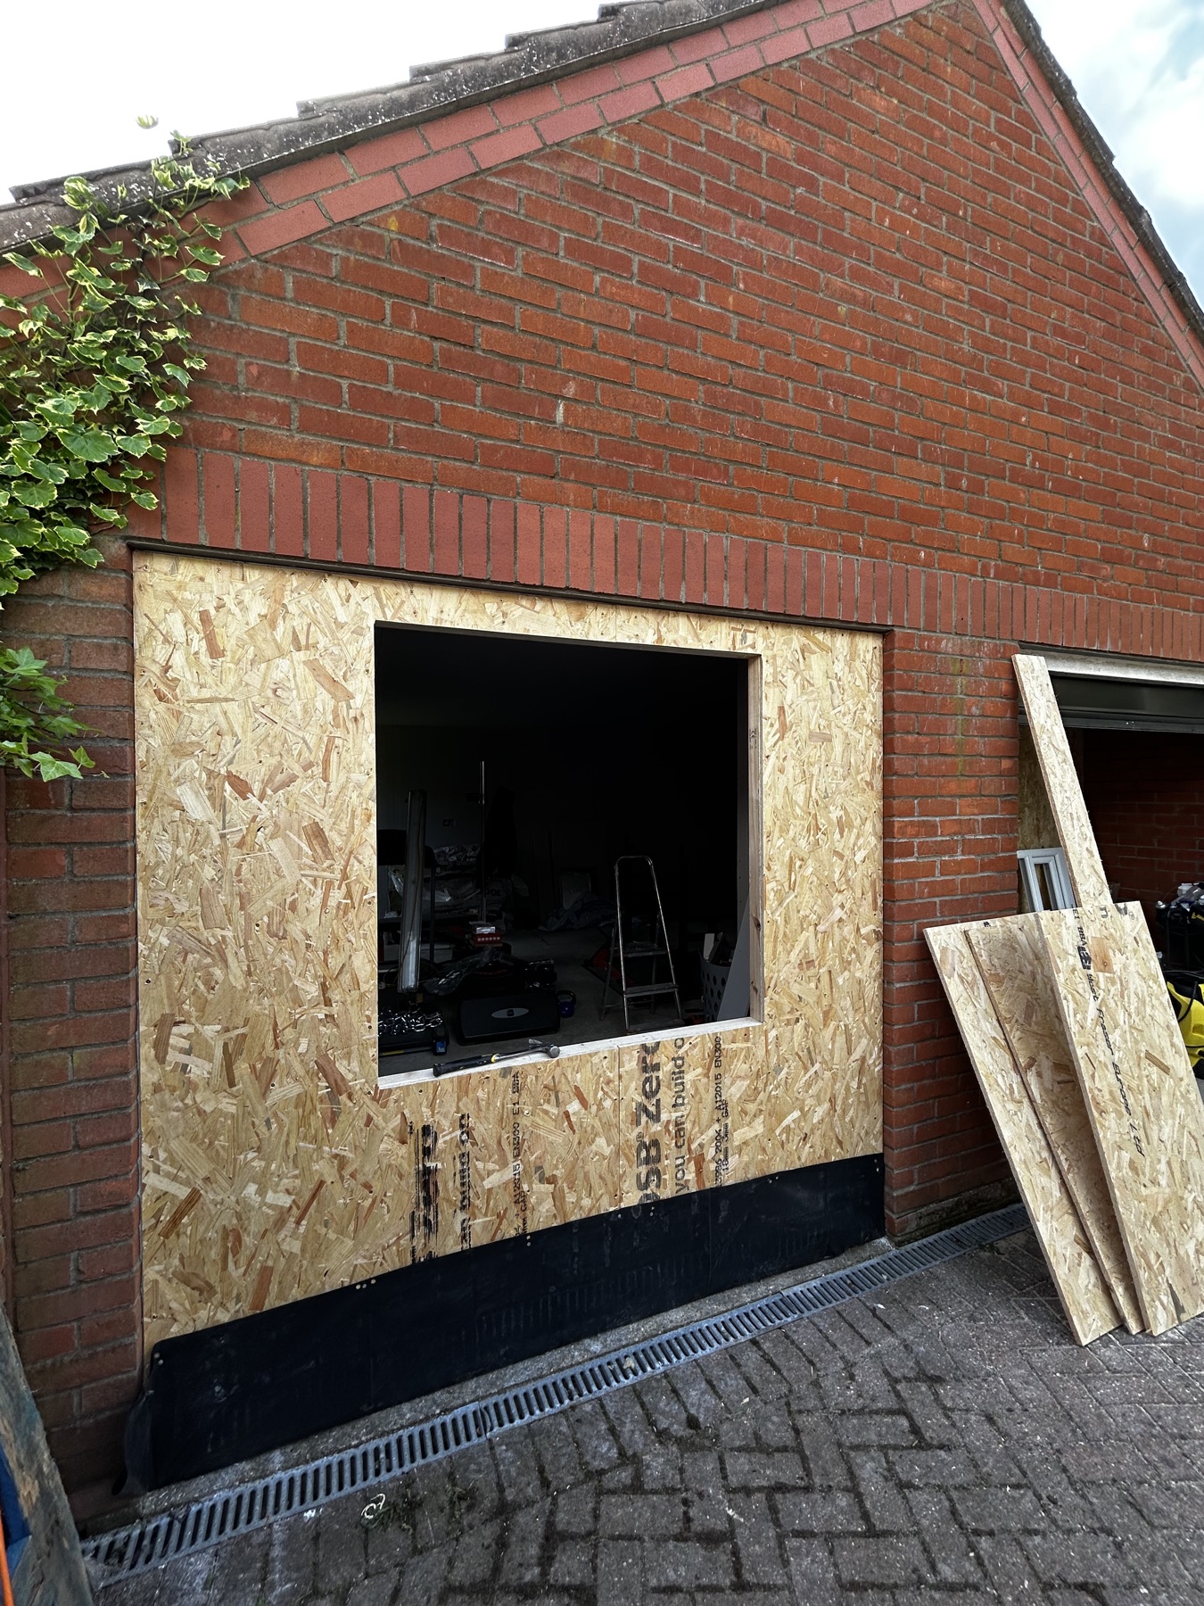
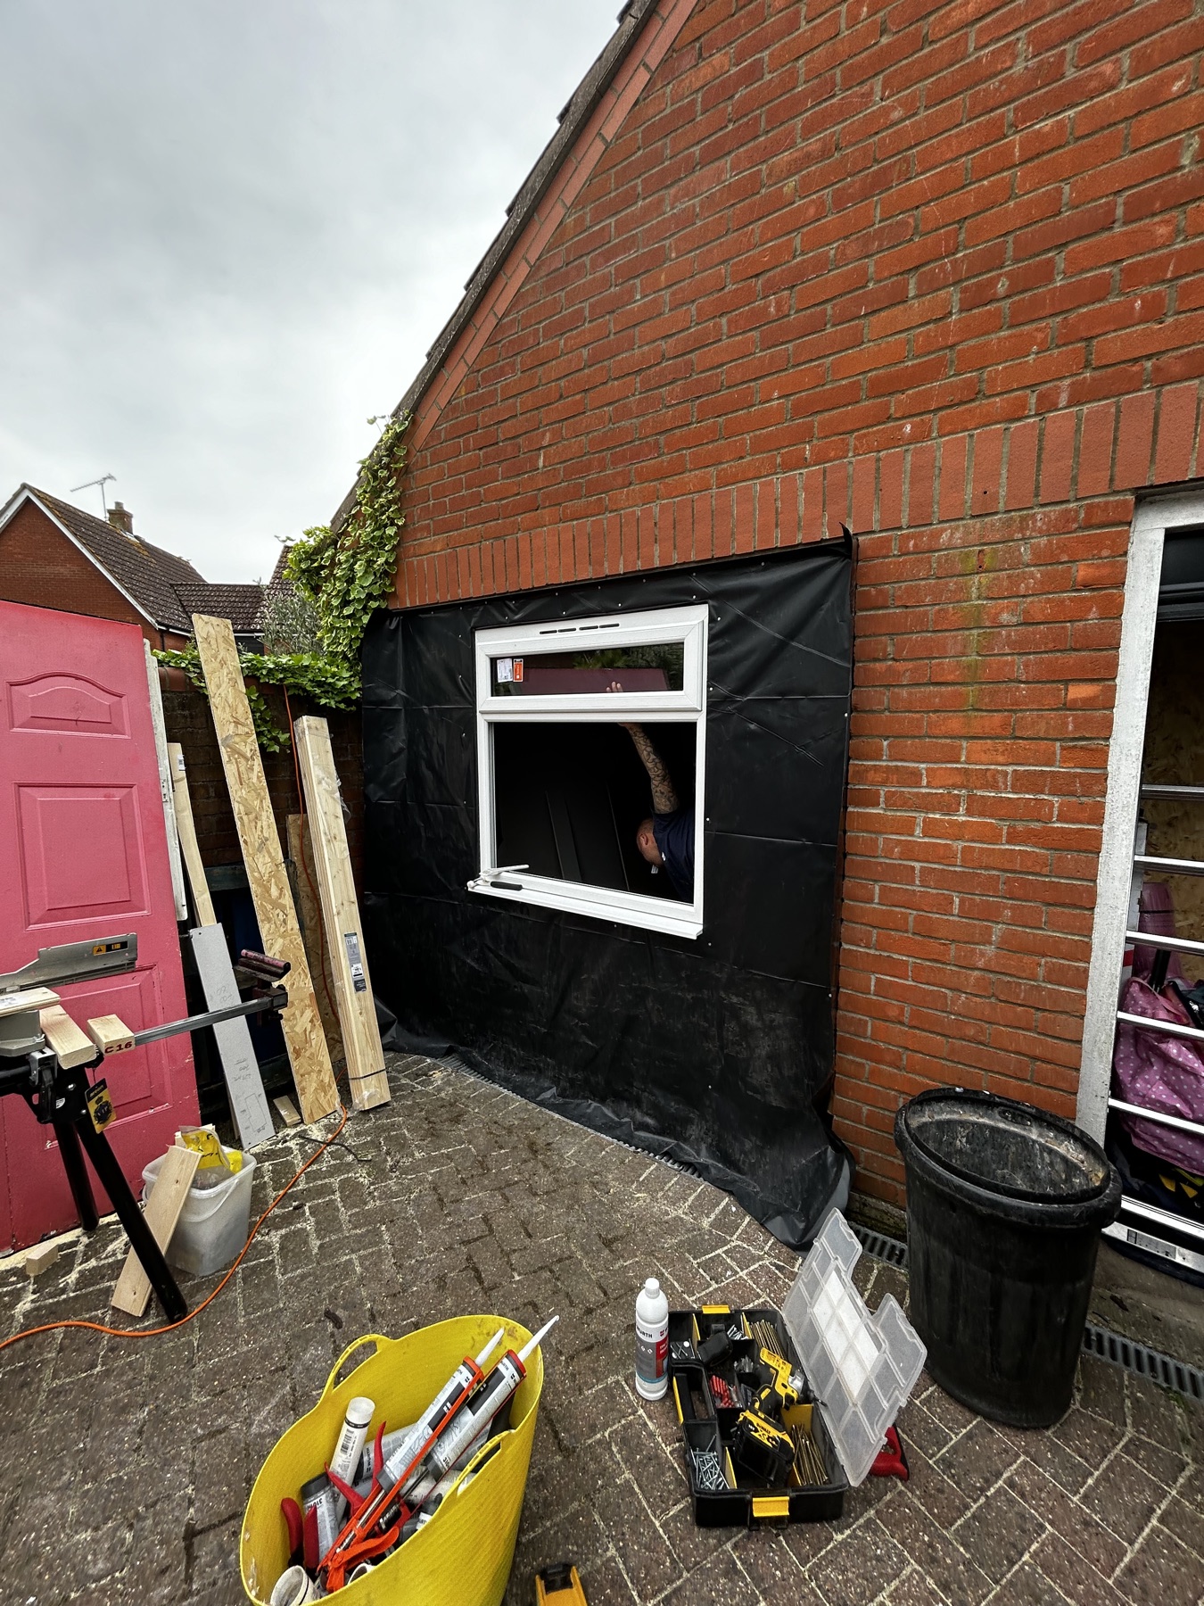
- Remove one garage door and form a new framed external wall
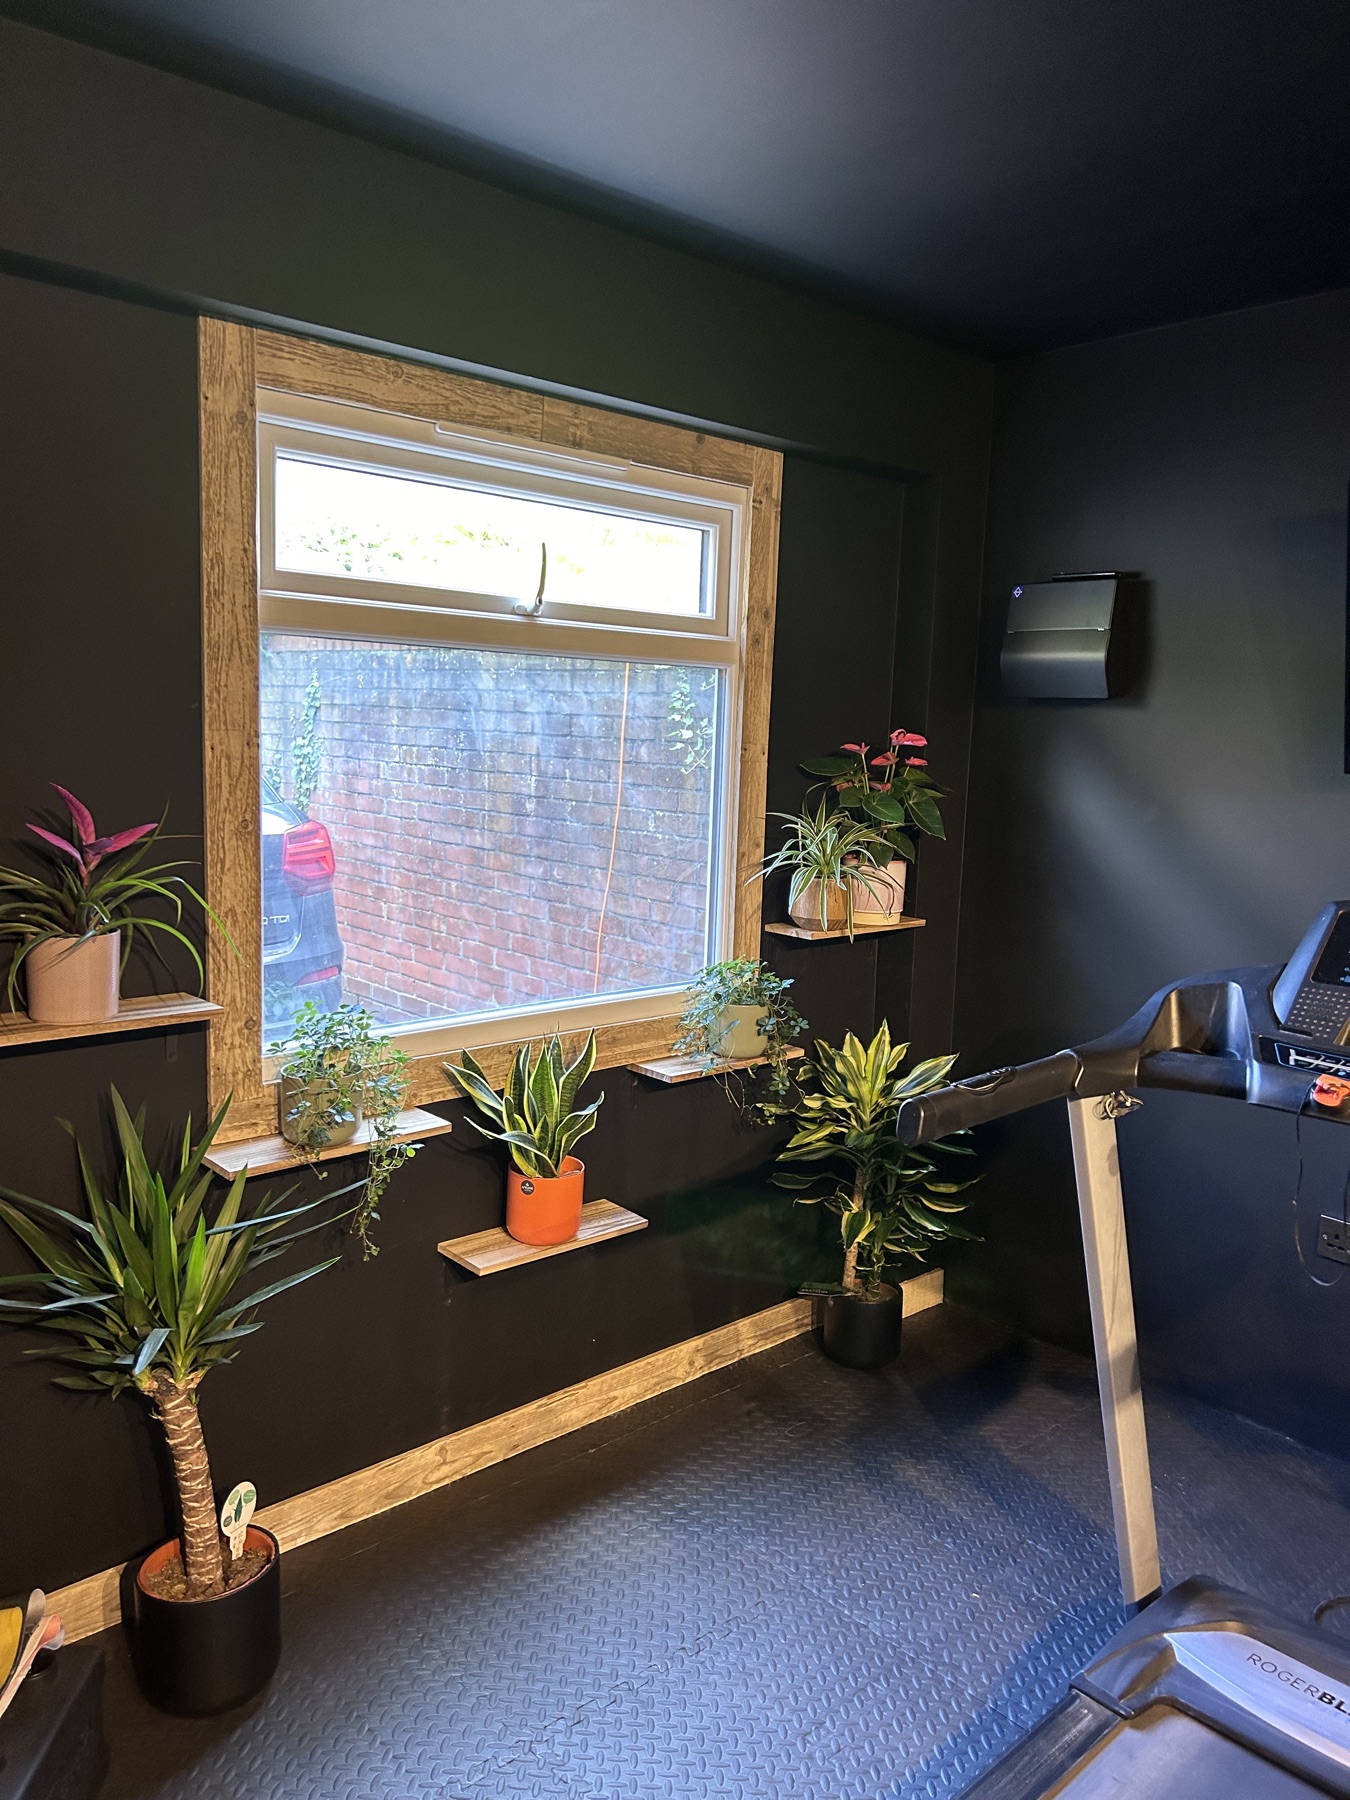
- Install a new window to bring daylight into the gym
- Prepare and decorate the room in a durable dark finish
- Fit new track lighting and electrical accessories
- Install heavy-duty interlocking gym flooring
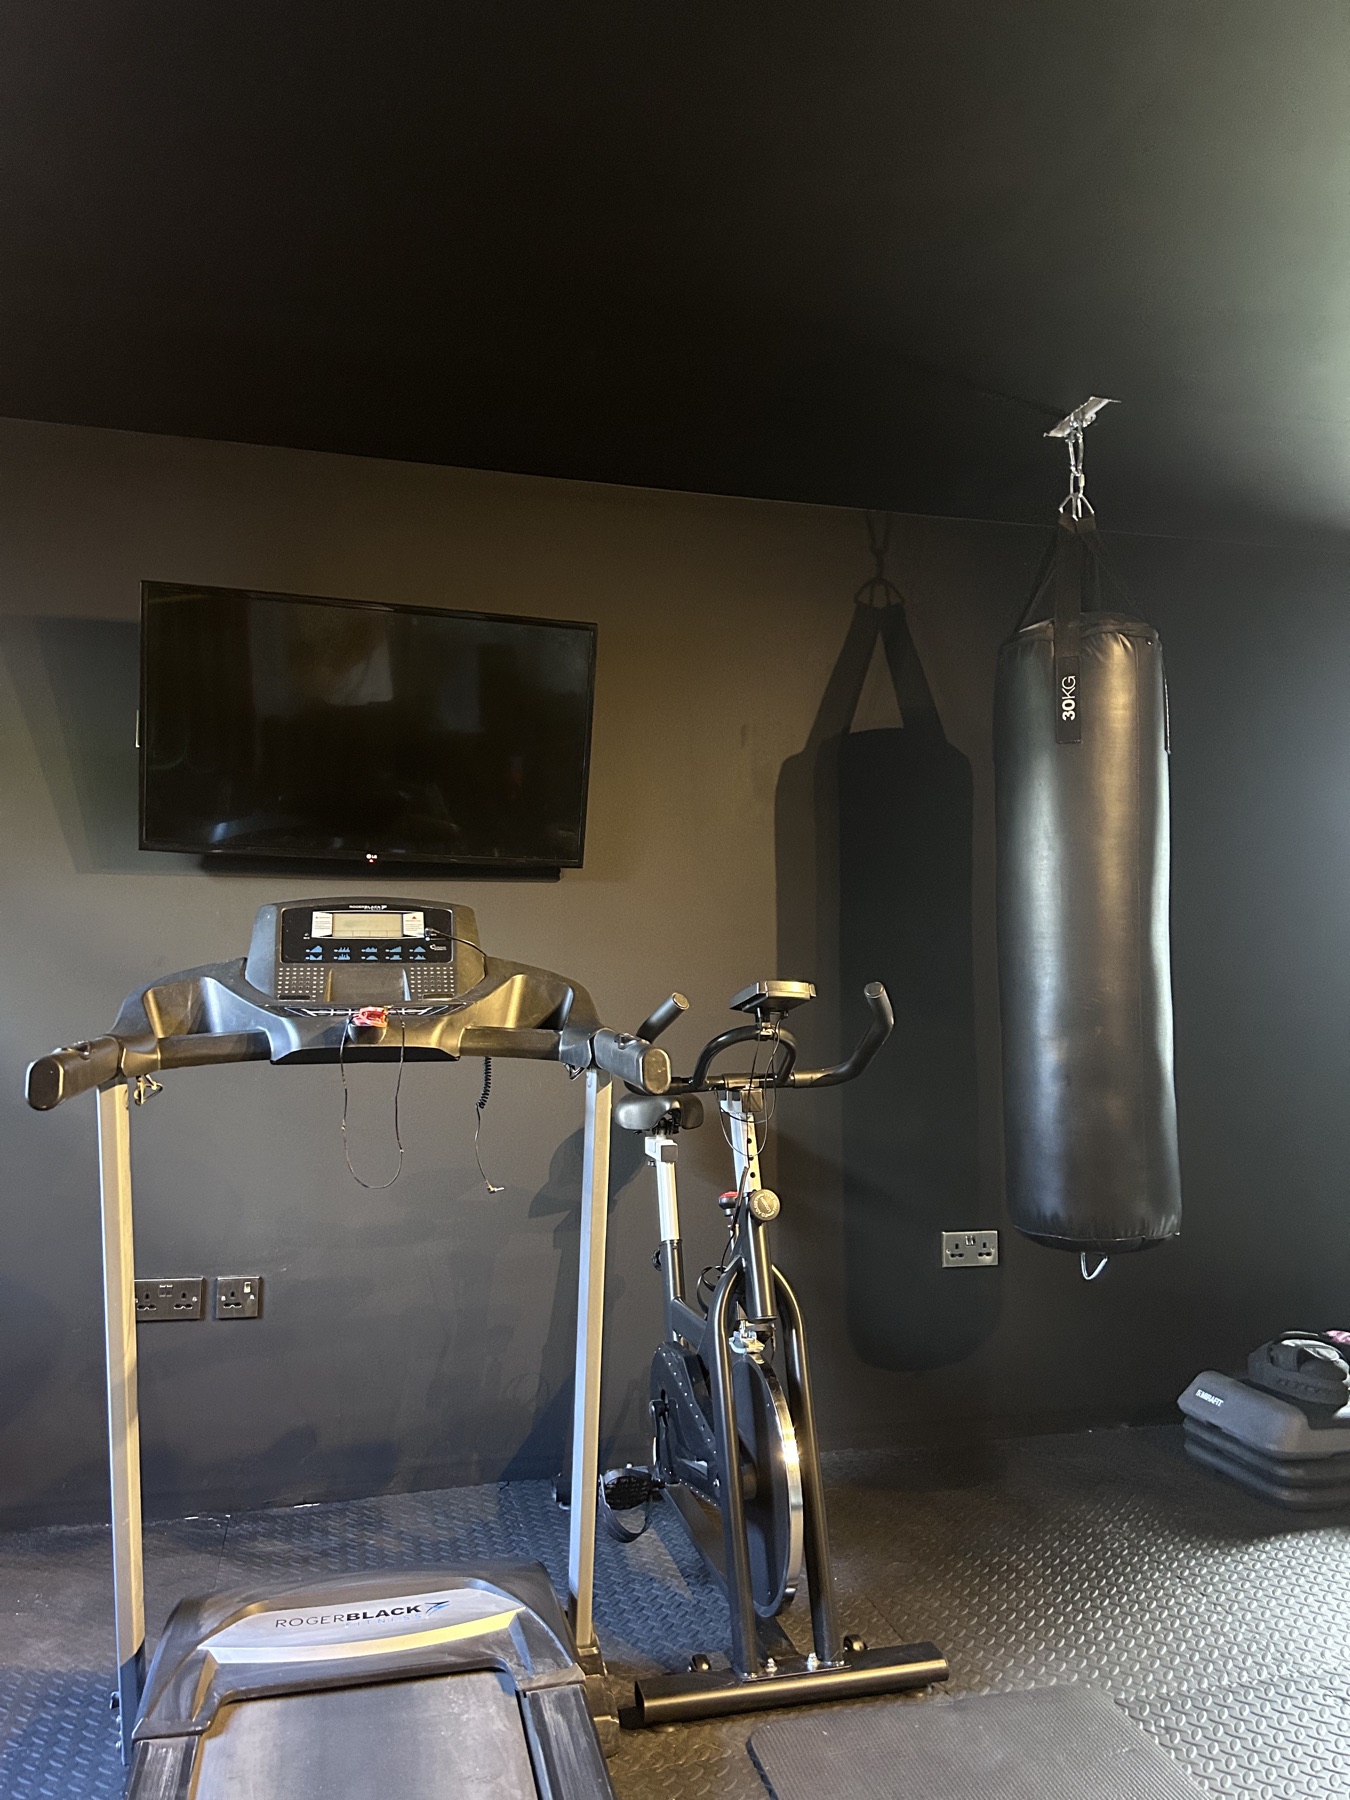
- Mount the television and fit wall shelves
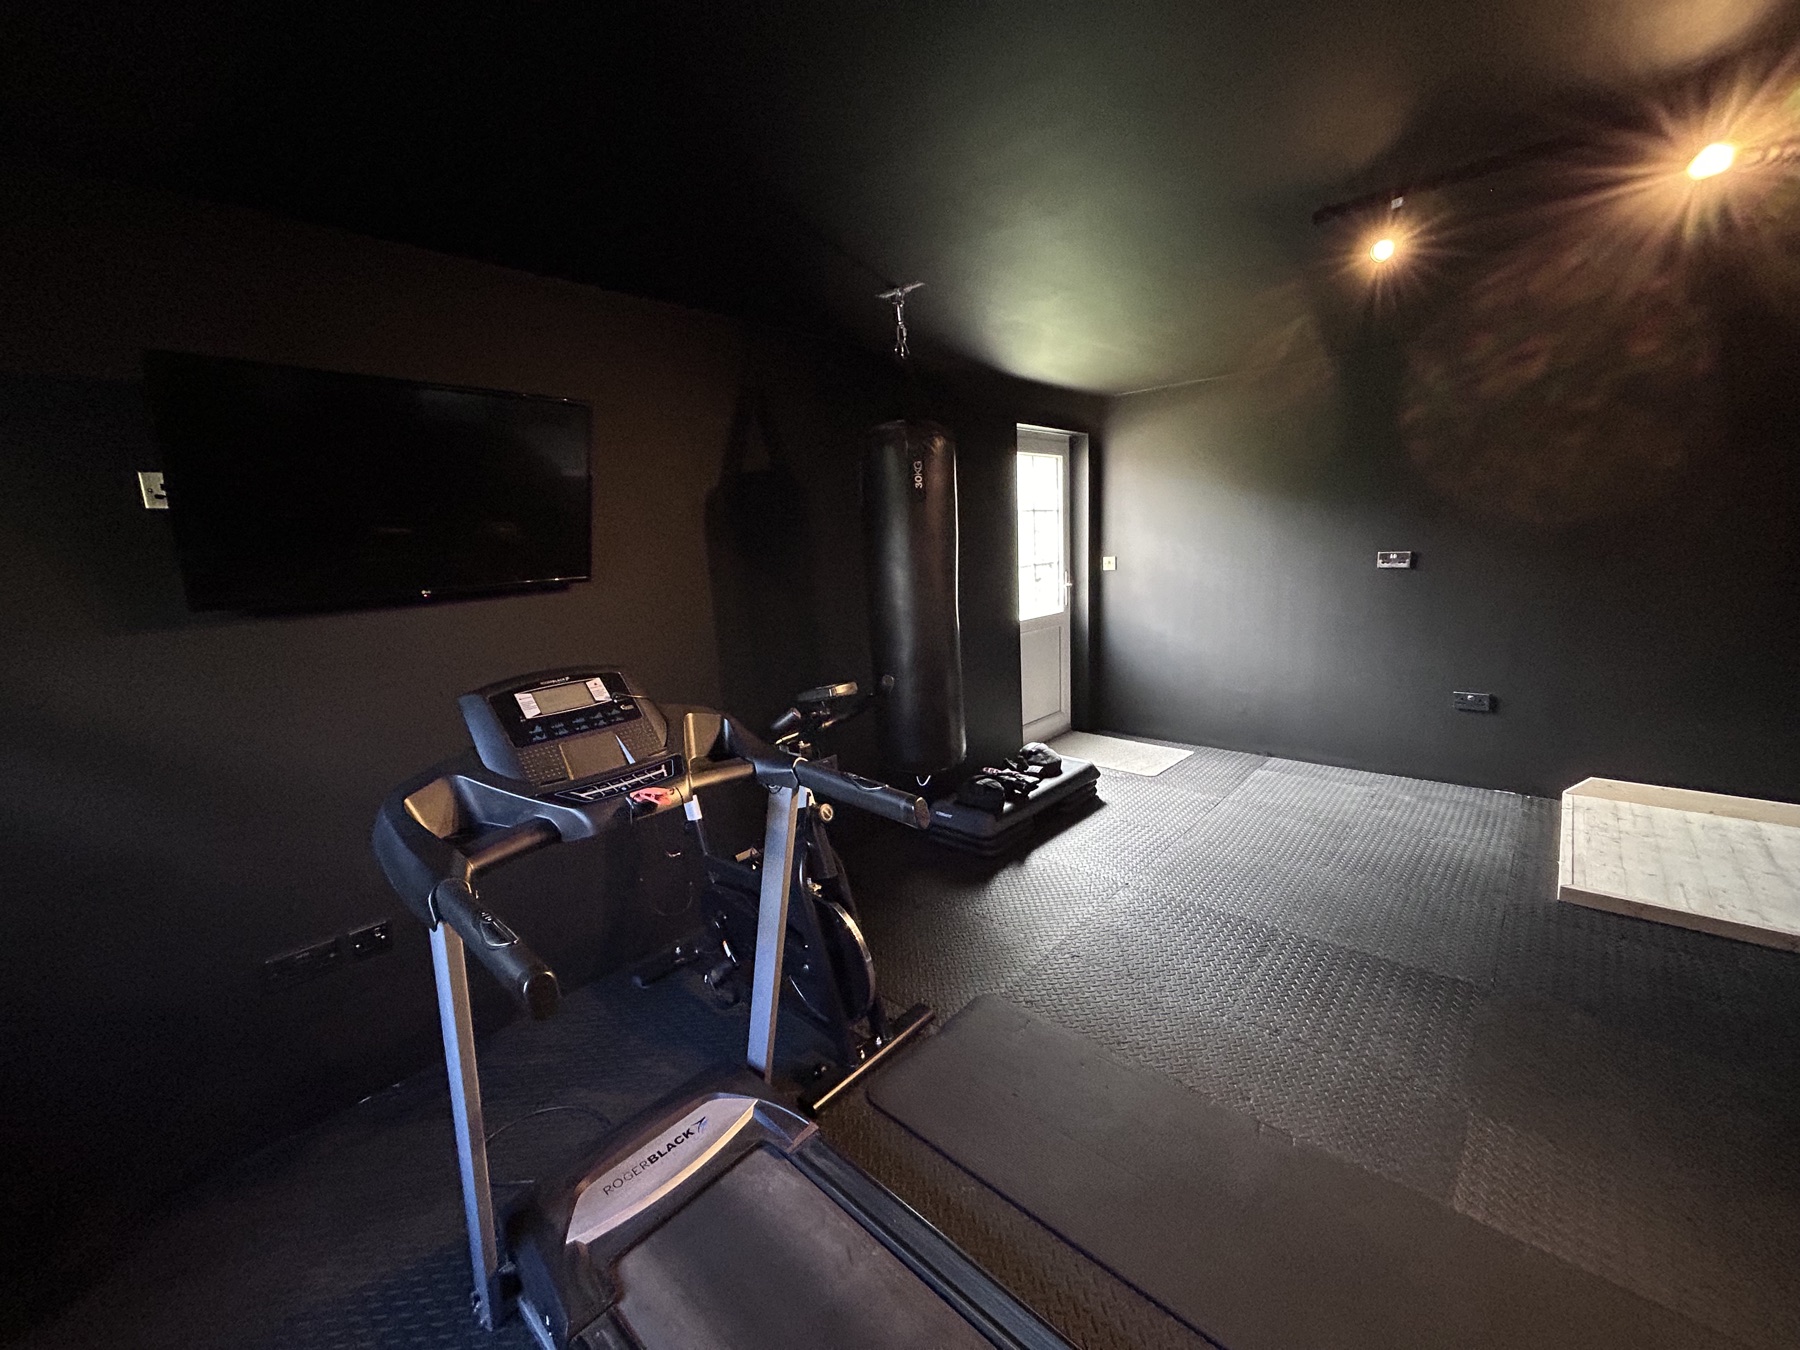
- Assemble and position treadmill, exercise bike, punch bag and training equipment
The result
The former garage became a cohesive, purpose-built gym with insulated surfaces, controlled lighting, natural daylight and impact-resistant flooring. The dark finish and complete equipment layout give the room a focused training environment while retaining practical access.