The project
A coordinated interior upgrade from bare rooms to furnished spaces.
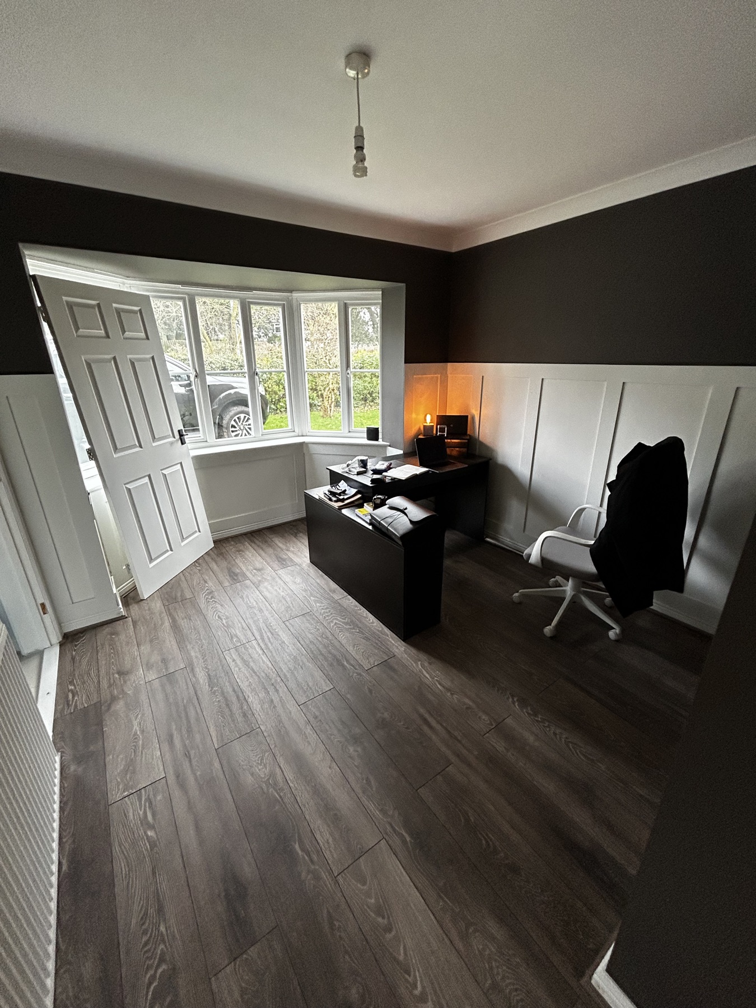
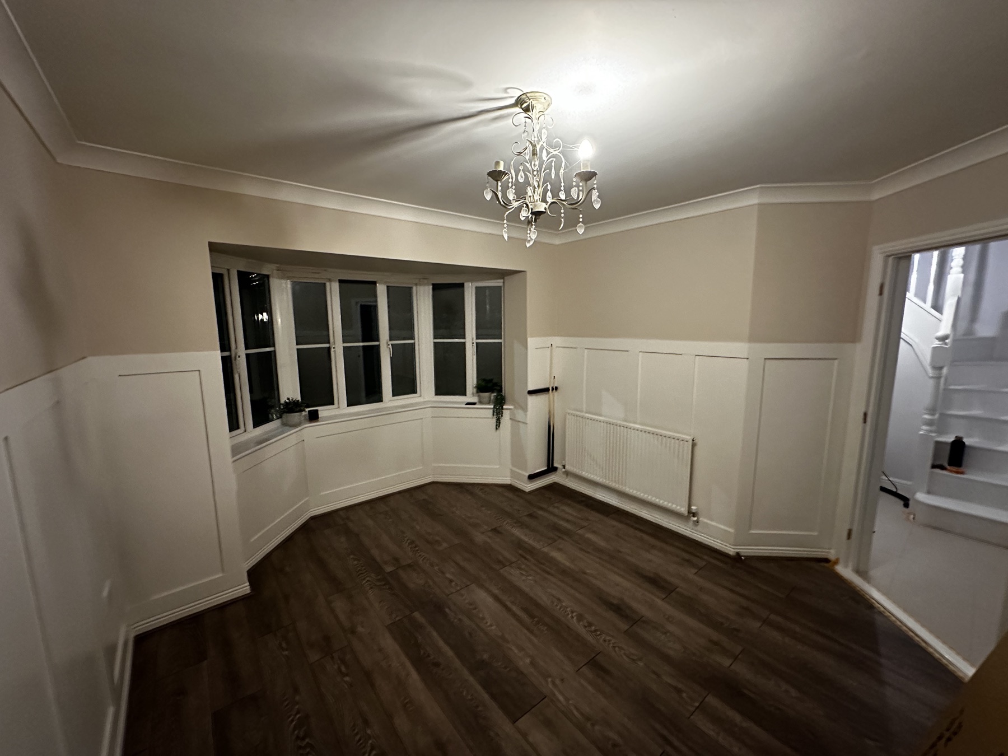
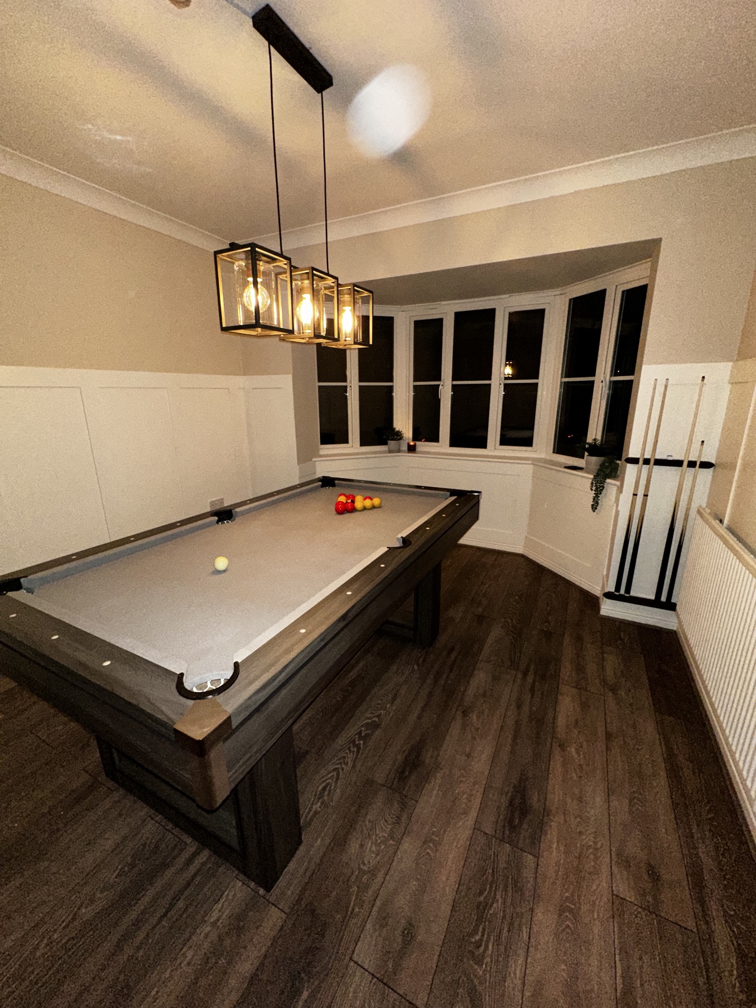
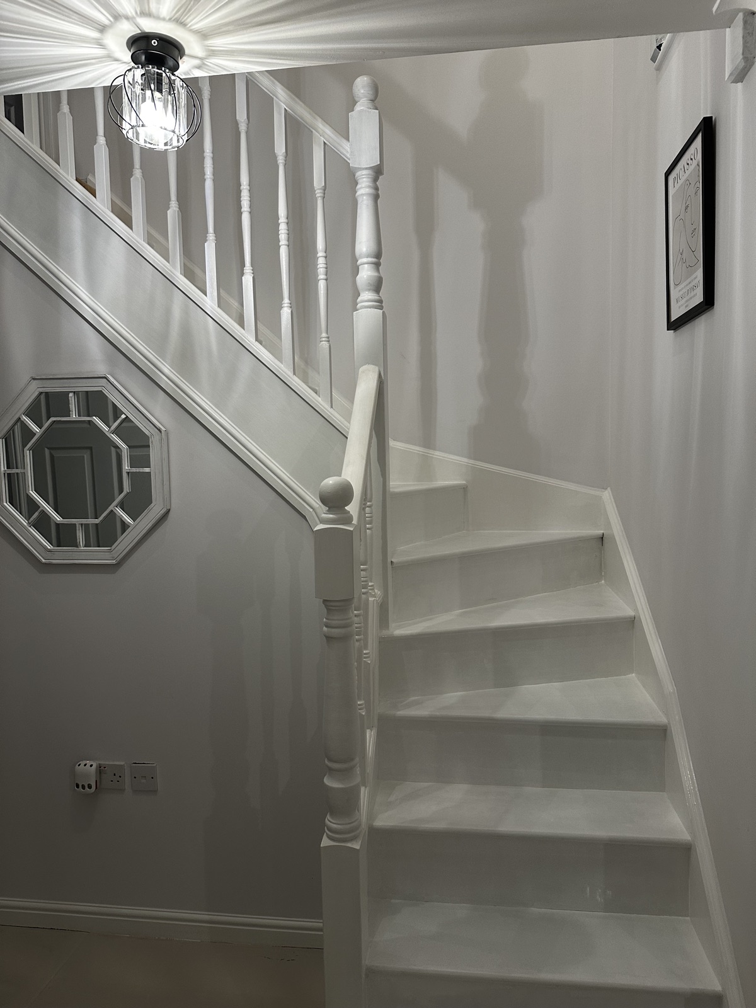
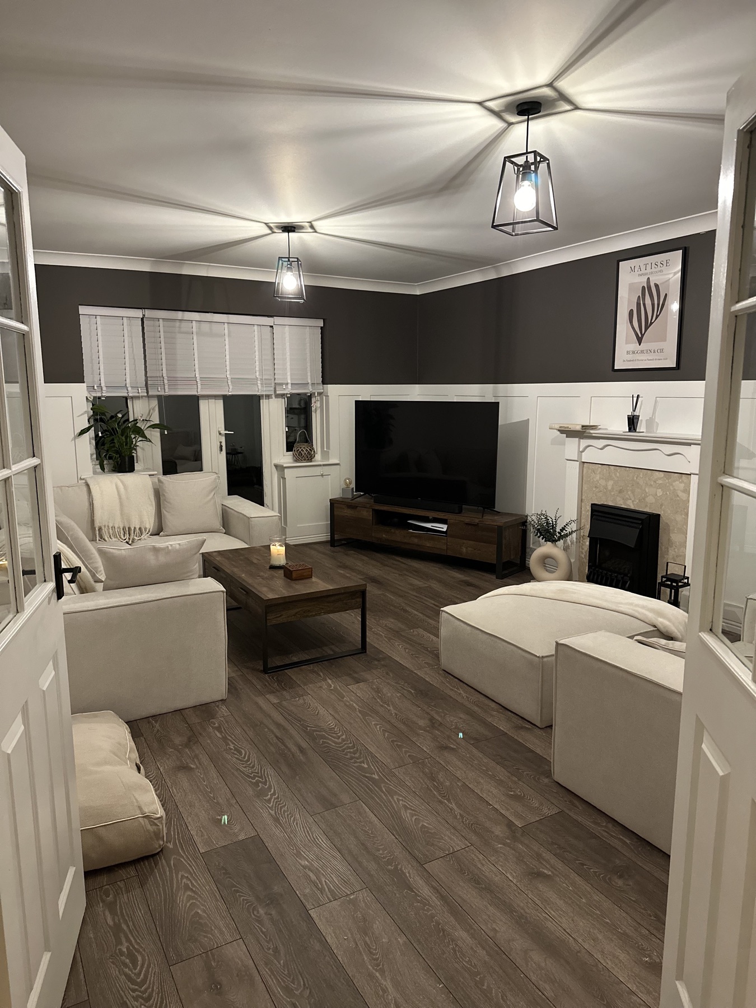
The brief expanded beyond the original staircase to include three rooms. We coordinated the preparation, joinery details, decoration and new floor finishes, then completed the lighting and furniture assembly so each space was ready to use.
The scope
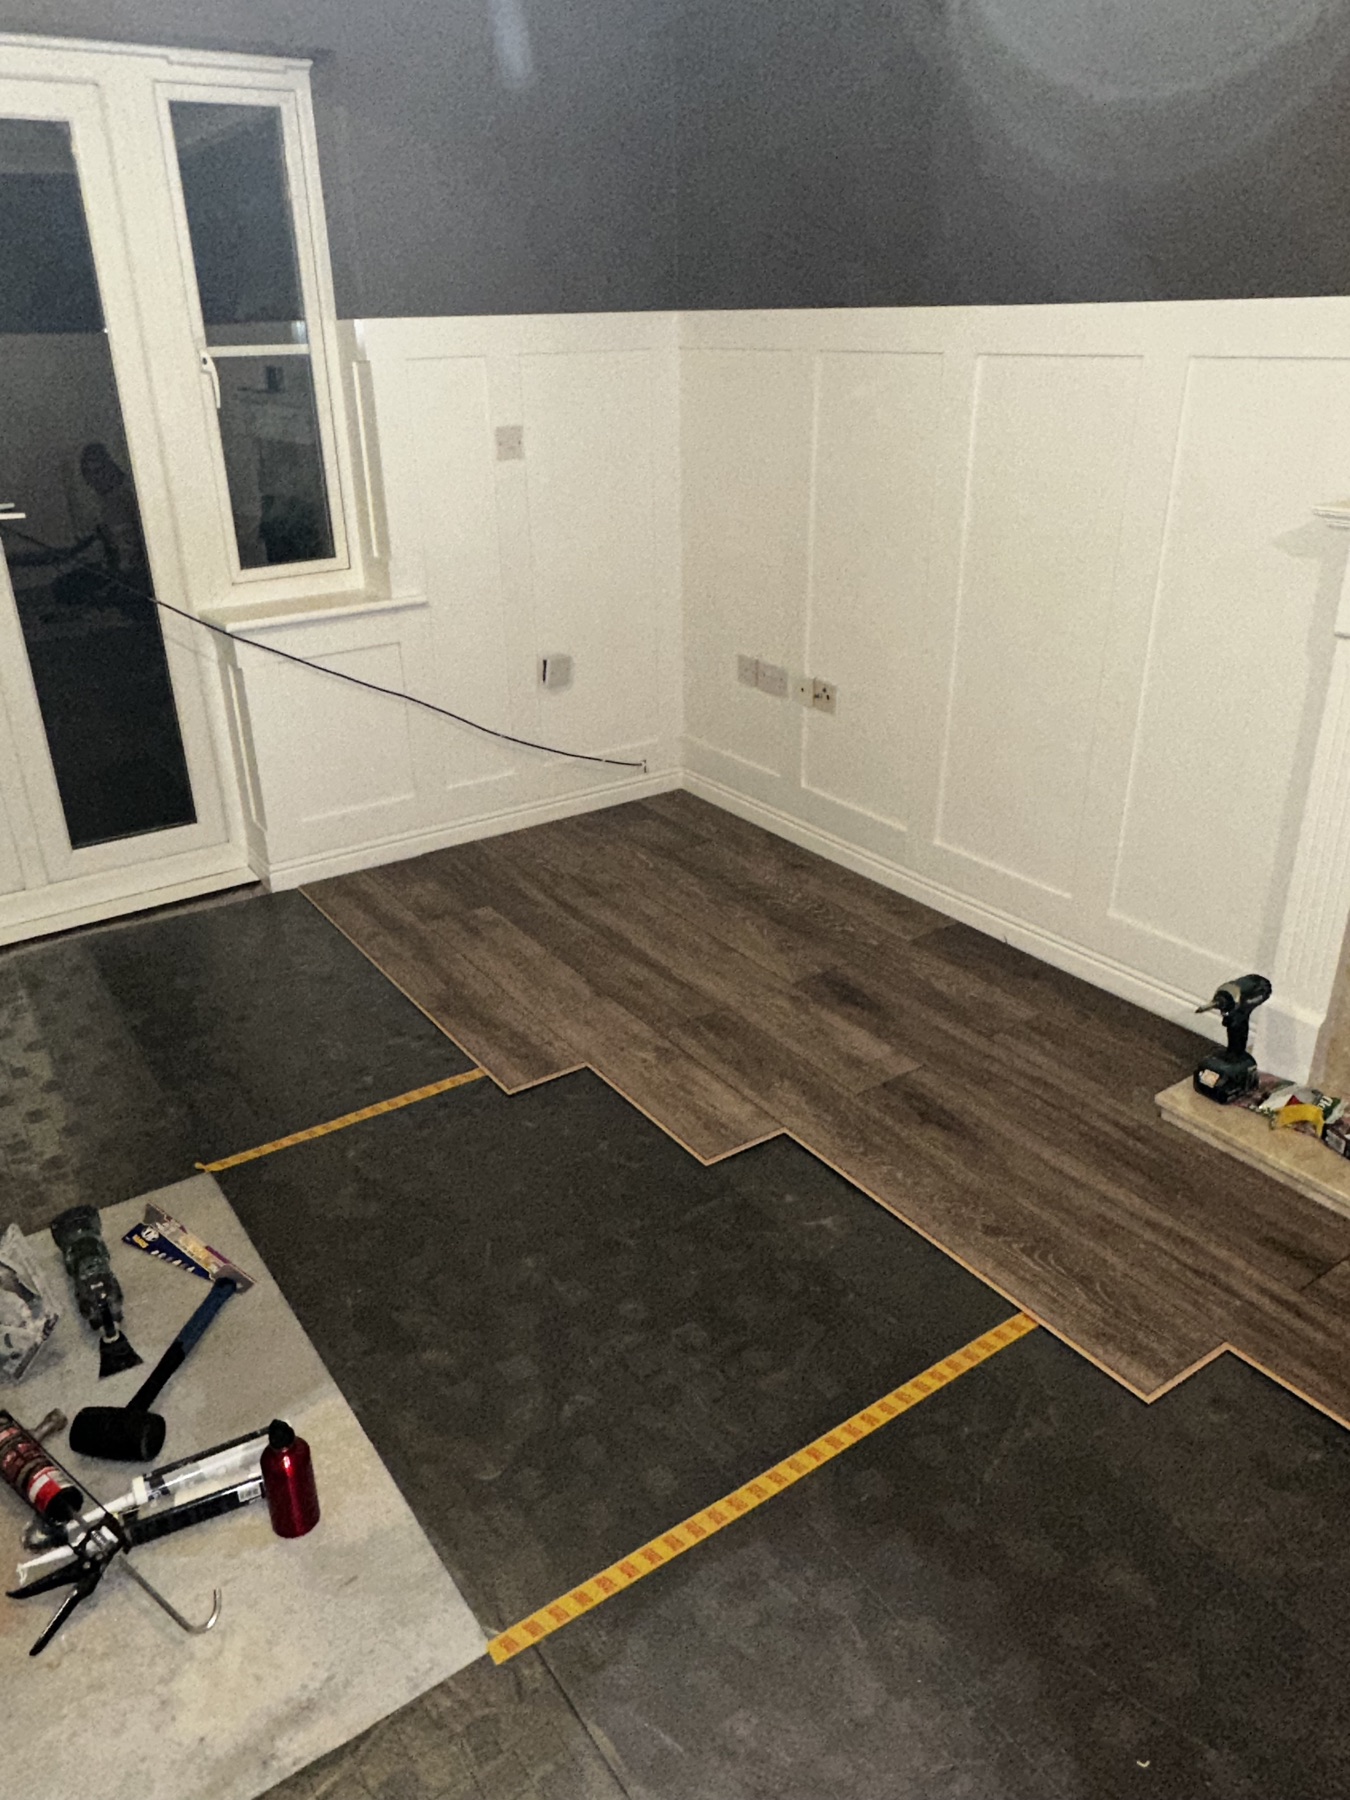
- Remove the existing flooring and prepare the subfloors
- Install new timber-effect flooring across three rooms
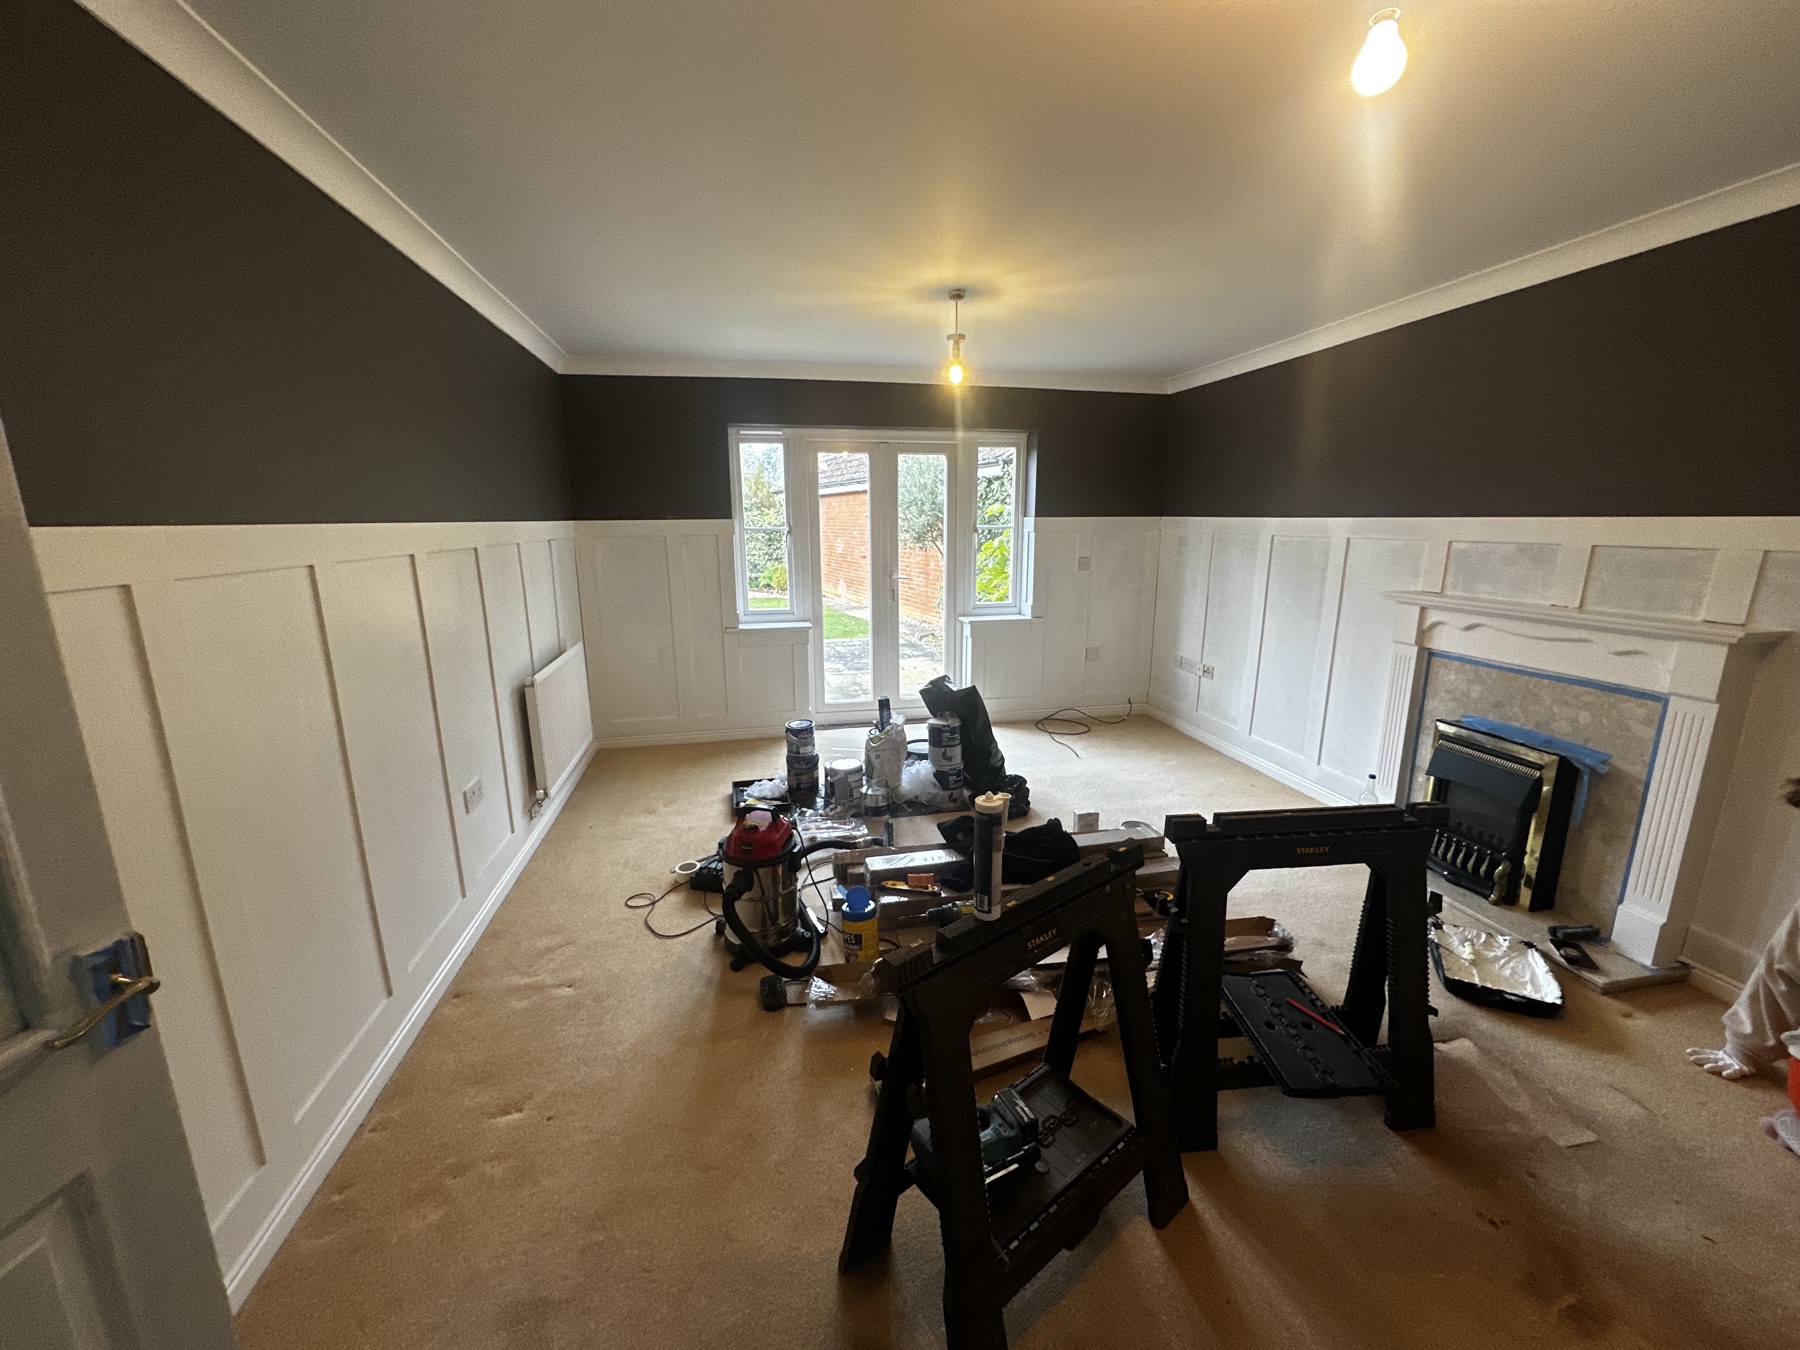
- Set out and install decorative wall panelling
- Prepare and decorate walls, ceilings and woodwork
- Fit new decorative light fittings
- Assemble and position furniture in the finished rooms
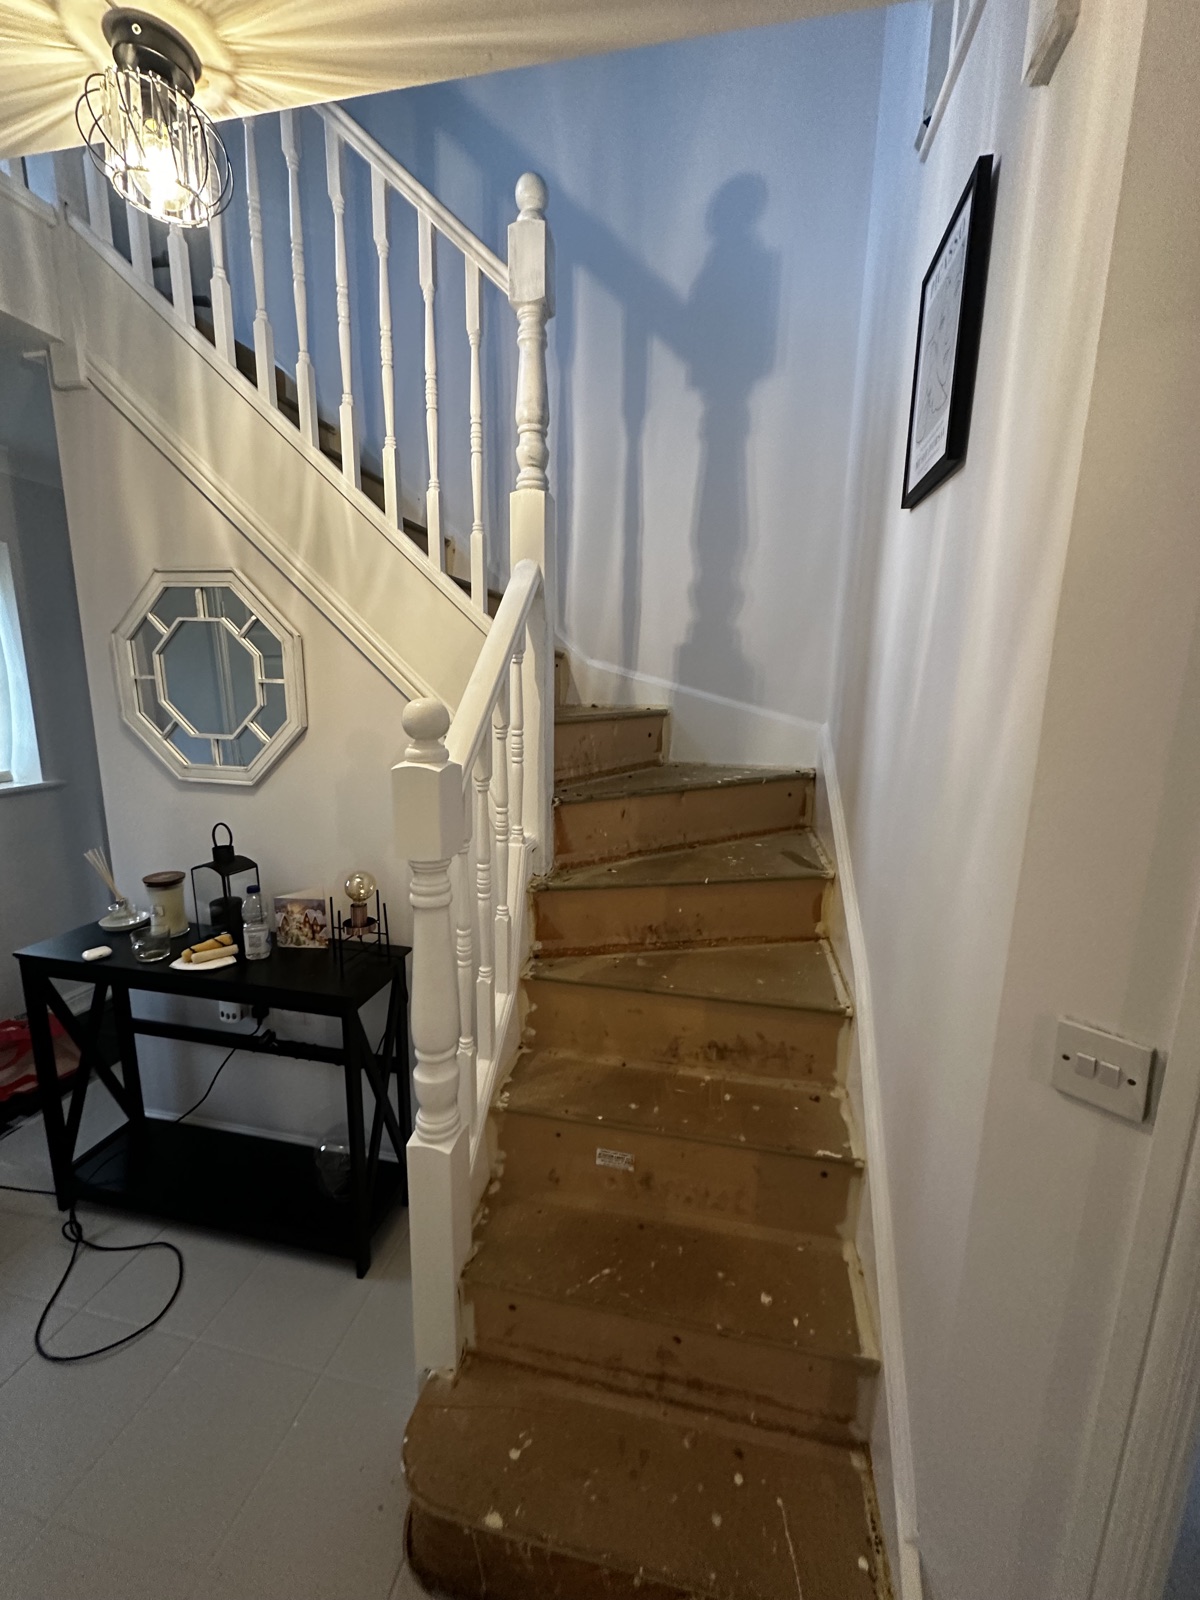
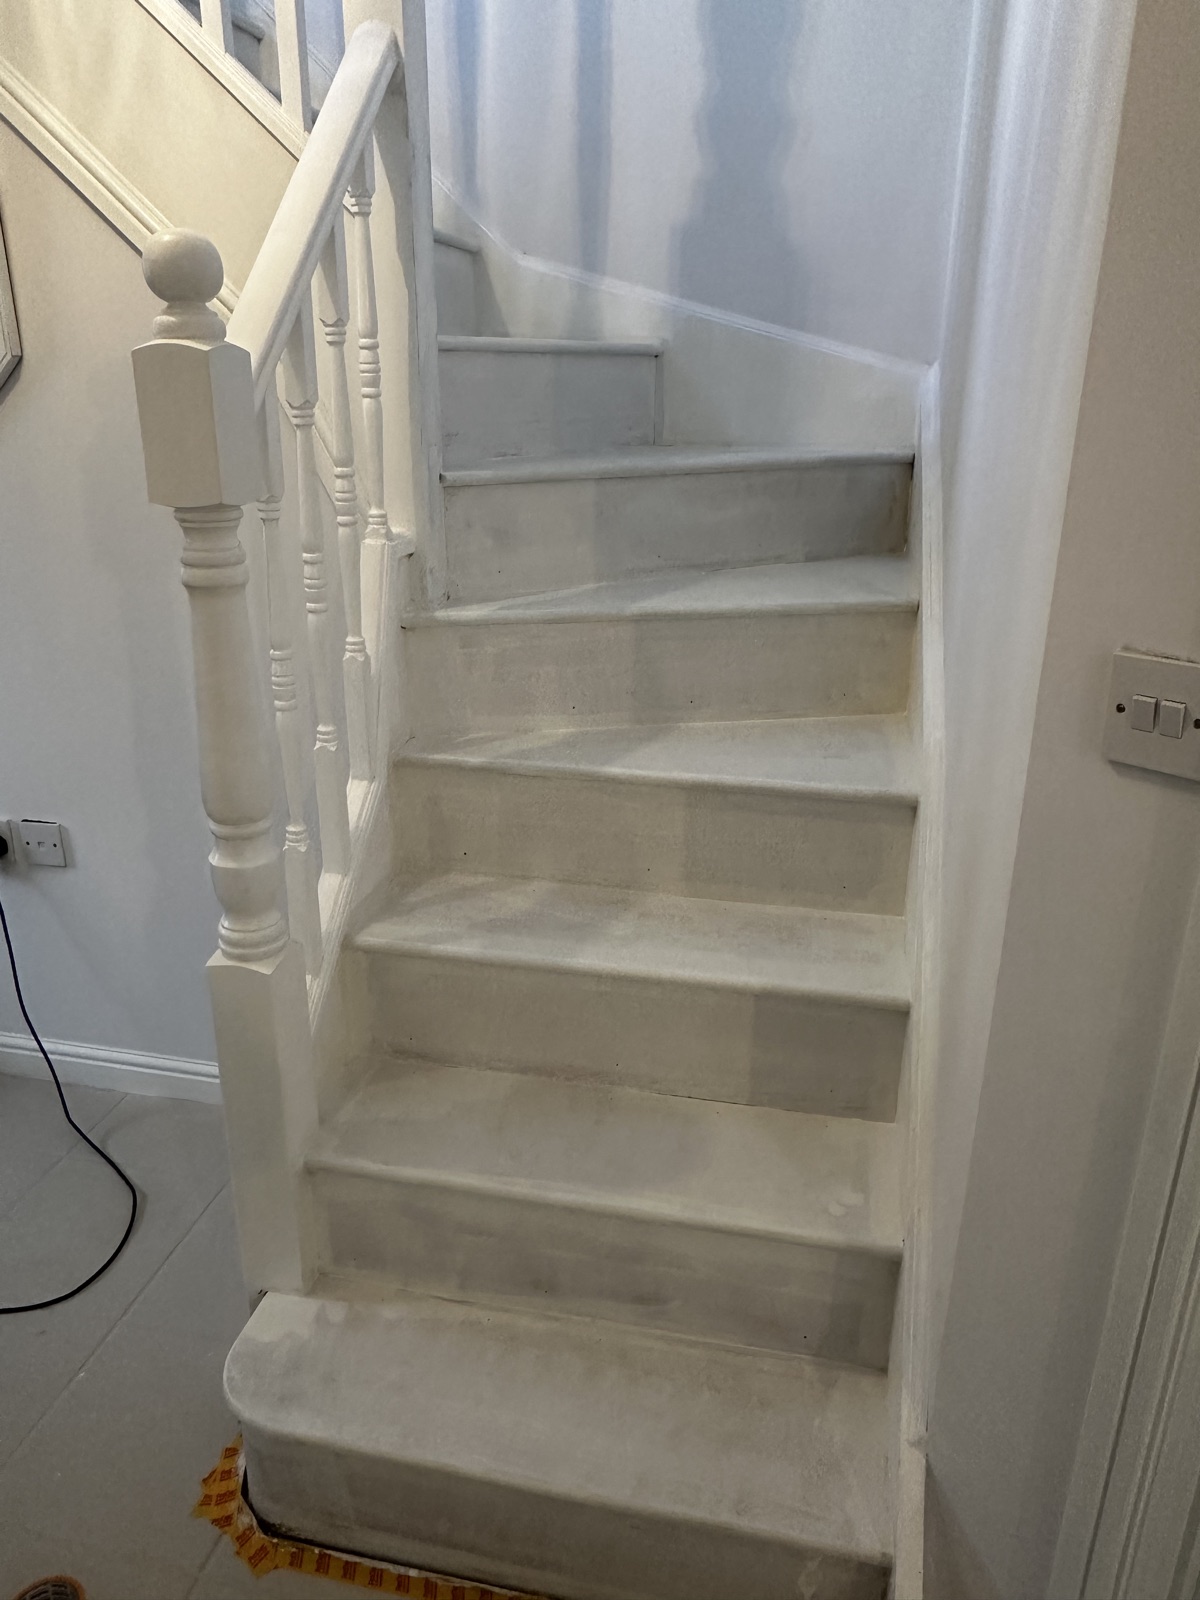
- Remove the existing stair carpet and residual fixings
- Fill, sand, prime and paint the staircase
- Complete detailed finishing around doors, windows, skirtings and trims
The result
The lounge, office and games room were given a consistent palette of warm dark walls, crisp white panelling and new timber-effect flooring. The renewed staircase, fitted lighting and assembled furniture completed a cohesive transformation throughout the ground floor.